What Is an Earthquake and Why It Matters
An earthquake is a natural event caused by seismic waves resulting from a sudden release of energy in the Earth’s crust. It can cause severe shaking at the surface and have devastating effects on human life and the integrity of buildings. Earthquakes are usually caused by movements along underground fault lines, and their magnitude, depth and direction of movement have a direct bearing on their effects.
Because of its geological location, Turkey is a country that frequently experiences earthquakes. High-magnitude earthquakes in different regions across the country threaten both lives and property. Renovating older homes and strengthening buildings are therefore especially important for public health and safety. Applying the right architectural and engineering practices in the construction of earthquake-resistant homes plays a vital role in protecting people’s lives.
Strengthened buildings must be able to withstand the challenges they may face during an earthquake. Making buildings resistant to the shaking an earthquake can cause is a critical factor in preventing both financial losses and loss of life. Home strengthening methods and the right choice of materials make it possible to bring older homes into line with modern construction standards. In this context, the construction sector bears an important responsibility for developing earthquake-resistant buildings.
Ultimately, living in a country with regions where earthquakes occur regularly highlights the need to improve the durability and safety of buildings. Everyone should uphold their right to an earthquake-resistant living space and take the necessary steps to achieve it.
What Is Earthquake Resistance?
Earthquake resistance refers to a building’s ability to remain standing in the event of an earthquake without damage, or with minimal damage. From the perspective of civil engineering and architecture, this concept plays a critical role not only in aesthetics but also in safety and serviceability. Earthquake and building strengthening techniques are central to achieving this resistance.
Whether a building is earthquake-resistant depends on many factors, from its choice of materials to its design. For example, solid foundations, flexible structures and high-quality construction materials are among the elements that improve earthquake resistance. Buildings also need to be designed with their environmental conditions in mind during the architectural process. Here, safety should be a focus alongside cost.
Achieving earthquake resistance is not limited to the physical properties of the building; it should also be supported by building strengthening work, the renovation of older homes and assessments of the existing condition of structures. In countries located on an earthquake belt, such as Turkey, this issue becomes even more vital. Ultimately, designing and building an earthquake-resistant home is essential for protecting human life. A solid structure provides protection not only against earthquakes but also against other natural disasters. The importance of earthquake resistance therefore extends beyond the building itself and directly affects people’s safety.
The Home Renovation Process
Home renovation consists of a series of activities involving various stages and steps. Because the aim is usually to make a home stronger, more attractive and more functional, the process needs careful planning. The first step is a thorough assessment of the current condition of the home to be renovated. At this stage, the home’s building materials, services and general condition are examined. For earthquake-resistant home design, it is particularly important to identify specific strengths and weaknesses during this assessment.
The second stage is to determine the strengthening and renovation work required. At this stage, it is important to work with experts in architecture and construction. Architects and engineers can determine the building strengthening methods needed when renovating an older home and prepare the necessary plans. Various engineering solutions are developed here for the design of earthquake-resistant homes, including reinforced foundations, solid wall structures and the use of durable materials.
The third stage is carrying out the project. During construction, this involves a range of activities, from site clearing to building walls and interior design. The right expertise and sufficient labour should therefore be provided at every stage of the home renovation. The quality of the materials used is also very important for the energy efficiency and longevity of the home. At every stage of the process, attention must be paid to both the appearance and the durability of the home.
Strengthening Techniques
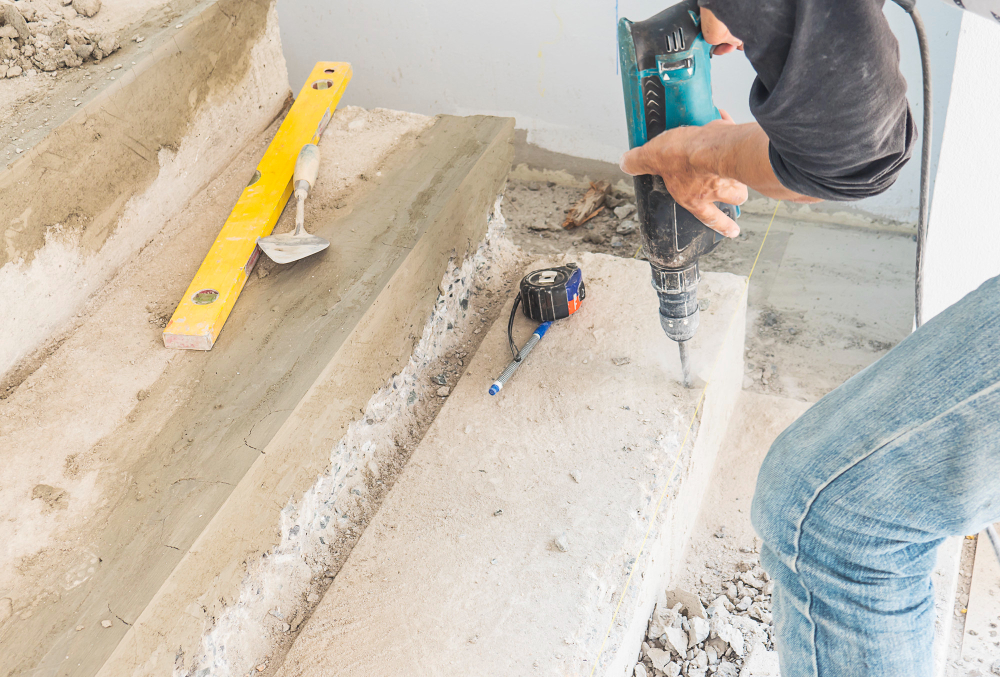
Strengthening techniques are critical for improving the earthquake resistance of existing buildings. They ensure safety and play an important role in the renovation of older homes. Concrete frame strengthening is one of the most common methods in this field. This technique involves adding special strengthening elements to increase the durability of the existing concrete structure. Where concrete has deteriorated over time and lost strength, strengthening the frame will extend the life of the building and make it more resistant to earthquakes.
Another common strengthening method is steel reinforcement. This involves adding steel elements to strengthen the main load-bearing elements of a building. Steel is known for its high tensile strength and flexibility, which makes it an ideal material for earthquake resistance. Using steel reinforcement allows the loads acting on a building to be distributed more effectively, making it safer during an earthquake.
Modern methods are also used to strengthen existing buildings. For example, new technologies such as fibre-reinforced polymers (FRP) stand out for being lightweight yet extremely strong. These materials improve energy efficiency and, because they can be applied quickly, make the construction process easier. These techniques used in building strengthening hold an important place in architecture and stand out as one of the fundamental elements of designing an earthquake-resistant home.
Choosing Materials
The choice of materials plays a critical role in building earthquake-resistant homes. The properties of the materials used in building strengthening are very important in terms of flexibility, durability and energy efficiency. First, flexible structural materials such as steel and timber are among the preferred options for earthquake-resistant homes. These materials are highly resistant to the effects of earthquakes and keep the structure light, helping it suffer less damage during shaking.
Reinforced concrete systems are also widely used; however, this material may not be sufficient on its own. For this reason, lightweight concrete or prefabricated materials, which stand out for energy efficiency and sustainability, are preferred when supported by modern construction techniques. Lightweight concrete structures in particular reduce costs while increasing the building’s resistance to earthquakes.
The environmental impact of construction materials should also be taken into account. Renovation projects for older homes that use sustainable materials not only improve earthquake resistance but also help reduce energy consumption and environmental impact. Using recycled materials and local resources offers a significant sustainability advantage in construction.
In short, the choice of materials is a vital element in building earthquake-resistant homes. Choosing the right materials increases the durability of the home and supports energy efficiency, helping to create a sustainable living space.
Principles of Architectural Design
There are several critical principles to consider in the architectural design of earthquake-resistant homes. These principles are very important for improving the safety of buildings and minimising the situations in which they could be damaged. First, the location of the building and environmental factors must be taken into account. In building strengthening work, carrying out a ground survey and analysing the earthquake risk of the site are essential. Ground conditions are one of the factors that directly influence the effect of an earthquake. A detailed assessment should therefore be carried out before construction begins.
Another important factor is the shape of the building. Using symmetrical, regular forms designed to withstand adverse earthquake conditions will reduce the effect of shaking on the structure. Triangular, square or rectangular buildings are more earthquake-resistant than more complex forms. The internal arrangement of buildings, such as storey heights and the position of lifts, is also among the factors that affect safety during an earthquake. Avoiding unnecessary layouts and providing open spaces are important in earthquake-resistant home design.
Creating open interior spaces and reducing the distance between load-bearing elements will also increase the durability of the structure. With the modern techniques and materials used in architecture today, it has become possible to achieve more effective results in home strengthening work. Load-bearing systems should be designed and positioned in a way that reduces movement in the upper floors. This architectural approach is indispensable in building earthquake-resistant structures.
Education and Awareness
Designing and building earthquake-resistant homes requires both homeowners and professionals to reach a certain level of knowledge. In this context, educating homeowners, architects and engineers about current building standards and construction techniques is very important. Education helps them understand the features of earthquake-resistant buildings and how they are designed. For example, when renovating an older home, choosing the right methods to strengthen the building should be supported by education.
Public awareness activities play a critical role in highlighting the importance of earthquake-resistant homes and spreading information about building strengthening methods. The aim should be to raise awareness in society through cooperation between local authorities and the construction sector. This information can be shared through seminars, workshops and online platforms. Sharing innovations and scientific developments in architecture, in particular, will increase the knowledge of both professionals and the public on this subject.
Training programmes should also include the introduction of new technologies and methods for earthquake-resistant home design and construction. Courses for engineers and architects will help them keep up with the latest developments in the sector and adopt best practice in their work. Ultimately, education and awareness about earthquake-resistant buildings will raise society’s level of knowledge in this area and contribute to the construction of safe buildings.
The Role of Local Authorities
Local authorities play an important role in contributing to earthquake resistance. Zoning regulations form the basis of building strengthening and the renovation of older homes. These regulations cover both new construction projects and the renovation and strengthening of existing buildings. Setting zoning regulations is a critical process that reflects local authorities’ knowledge of the architecture and construction sector. In this process, local authorities need to make recommendations on the design of earthquake-resistant homes and develop strict inspection practices.
Local authorities must ensure that construction projects meet safety standards, not just aesthetic ones. Practices such as building strengthening and the renovation of older homes can succeed with the ongoing inspection and support of local authorities. Especially in regions with a high earthquake risk, the initiative taken by local authorities on this sensitive issue is vital for improving structural safety. The construction of earthquake-resistant homes and the strengthening of existing buildings should be supported by local development projects.
Local authorities’ efforts to inform the public and raise awareness are also very important. When people are informed about earthquake-resistant buildings, they are more motivated to strengthen their homes, and public opinion also forms that supports local authorities’ initiatives. The role of local authorities therefore takes on a very critical dimension for the sustainability of activities in construction and architecture.
Conclusion and Future Outlook
Home renovation and strengthening are vitally important in an age of changing climate conditions and increasing natural disasters. Earthquake-resistant home design in particular is a critical process for ensuring safety and protecting existing buildings. Building strengthening is necessary not only for new construction projects but also for the renovation of older homes. In this way, existing buildings can be brought into line with modern engineering standards, creating a stronger and more reliable living space.
Innovations in architecture and advances in construction techniques are also making home strengthening more accessible. In the future, the steps taken in this area should include improving the quality of materials, adopting more sustainable construction methods and raising public awareness. Especially in earthquake-prone regions, one of the most important factors to consider in construction is a thorough analysis of environmental and structural factors.
Raising awareness among individuals and communities about home strengthening and earthquake resistance will help protect them against the risk of disaster. Local authorities taking on an encouraging role in this area can make an important contribution to improving seismic resilience. Ultimately, work carried out on this issue at the level of both individuals and public institutions will be a decisive factor in creating healthy and safe living spaces in the long term.