Construction and Strengthening
Villa Architectural Design and Construction
We read your plot together with you and bring your villa to life with a single team, from architectural design to permits and from structural works to turnkey handover.
Free Site Visit
Tell us about your villa project and let’s assess your plot together
A villa project is much more than a beautiful façade: the slope of the land, the zoning status, the ground conditions, the direction of the sun and view, and the family’s way of life all need to be resolved at the same table. At Çayyolu Architecture & Construction, we take single-point responsibility for modern villa and detached house projects, from architectural design to construction, as your villa architect in Ankara.
Our office is in Çayyolu; we work along Ankara’s villa and detached housing corridors, especially Çayyolu, Konutkent, Yaşamkent, İncek, Beytepe and Gölbaşı, as well as in other provinces across Turkey.
- 01Send the formJust tell us the type of work and your district.
- 02We call youOur team asks a few questions and schedules the visit.
- 03On-site visitWe measure, assess the space and prepare a clear quote.
Site Visit Request Form
Fields marked with * are required. Your details are used only to respond to your request.
Our Services
What Do We Do in a Villa Project?
We define the scope together according to your needs; we can take on the design only, or the design and construction together.
Plot and zoning analysis
By examining the zoning status, setbacks, floor area ratio and height limits, along with the slope of the land and the direction of the view, we clarify the project’s framework from the outset.
Concept and architectural design
We shape the plan layout, massing and façade decisions around your family’s way of life, and choose together between a modern, Mediterranean or natural-material language.
Structural and building services coordination
Together with authorised engineers, we coordinate the structural system based on the geotechnical survey and ensure the mechanical and electrical designs progress in harmony with the architecture.
Permit process
We stand by you through the submission of the projects to the municipality and the documentation and follow-up required at the building permit stage.
Structural and finishing works
We carry out the structural construction from foundations to roof, followed by insulation, joinery, building services and finishing works, all tied to the work schedule.
Landscaping and interior architecture
We design the garden, terraces, pool surround and interiors in the same language as an extension of the building, and complete them on a turnkey basis.

A Closer Look
Villa Design on Sloping Land
Many plots along Ankara’s western and southern corridors are sloping. When the slope is read correctly, it is not a problem but an advantage: a lower floor opening onto the garden, living spaces turned towards the view and basements that receive natural light all become possible.
By planning the volume of cut and fill, retaining walls and rainwater management at the design stage, we keep surprises during construction to a minimum.
- Level and section studies
- Retaining and drainage solutions
- Siting based on the view and sun direction
- Level transitions between the garden and living spaces
02
Modern Villa and Detached House Projects
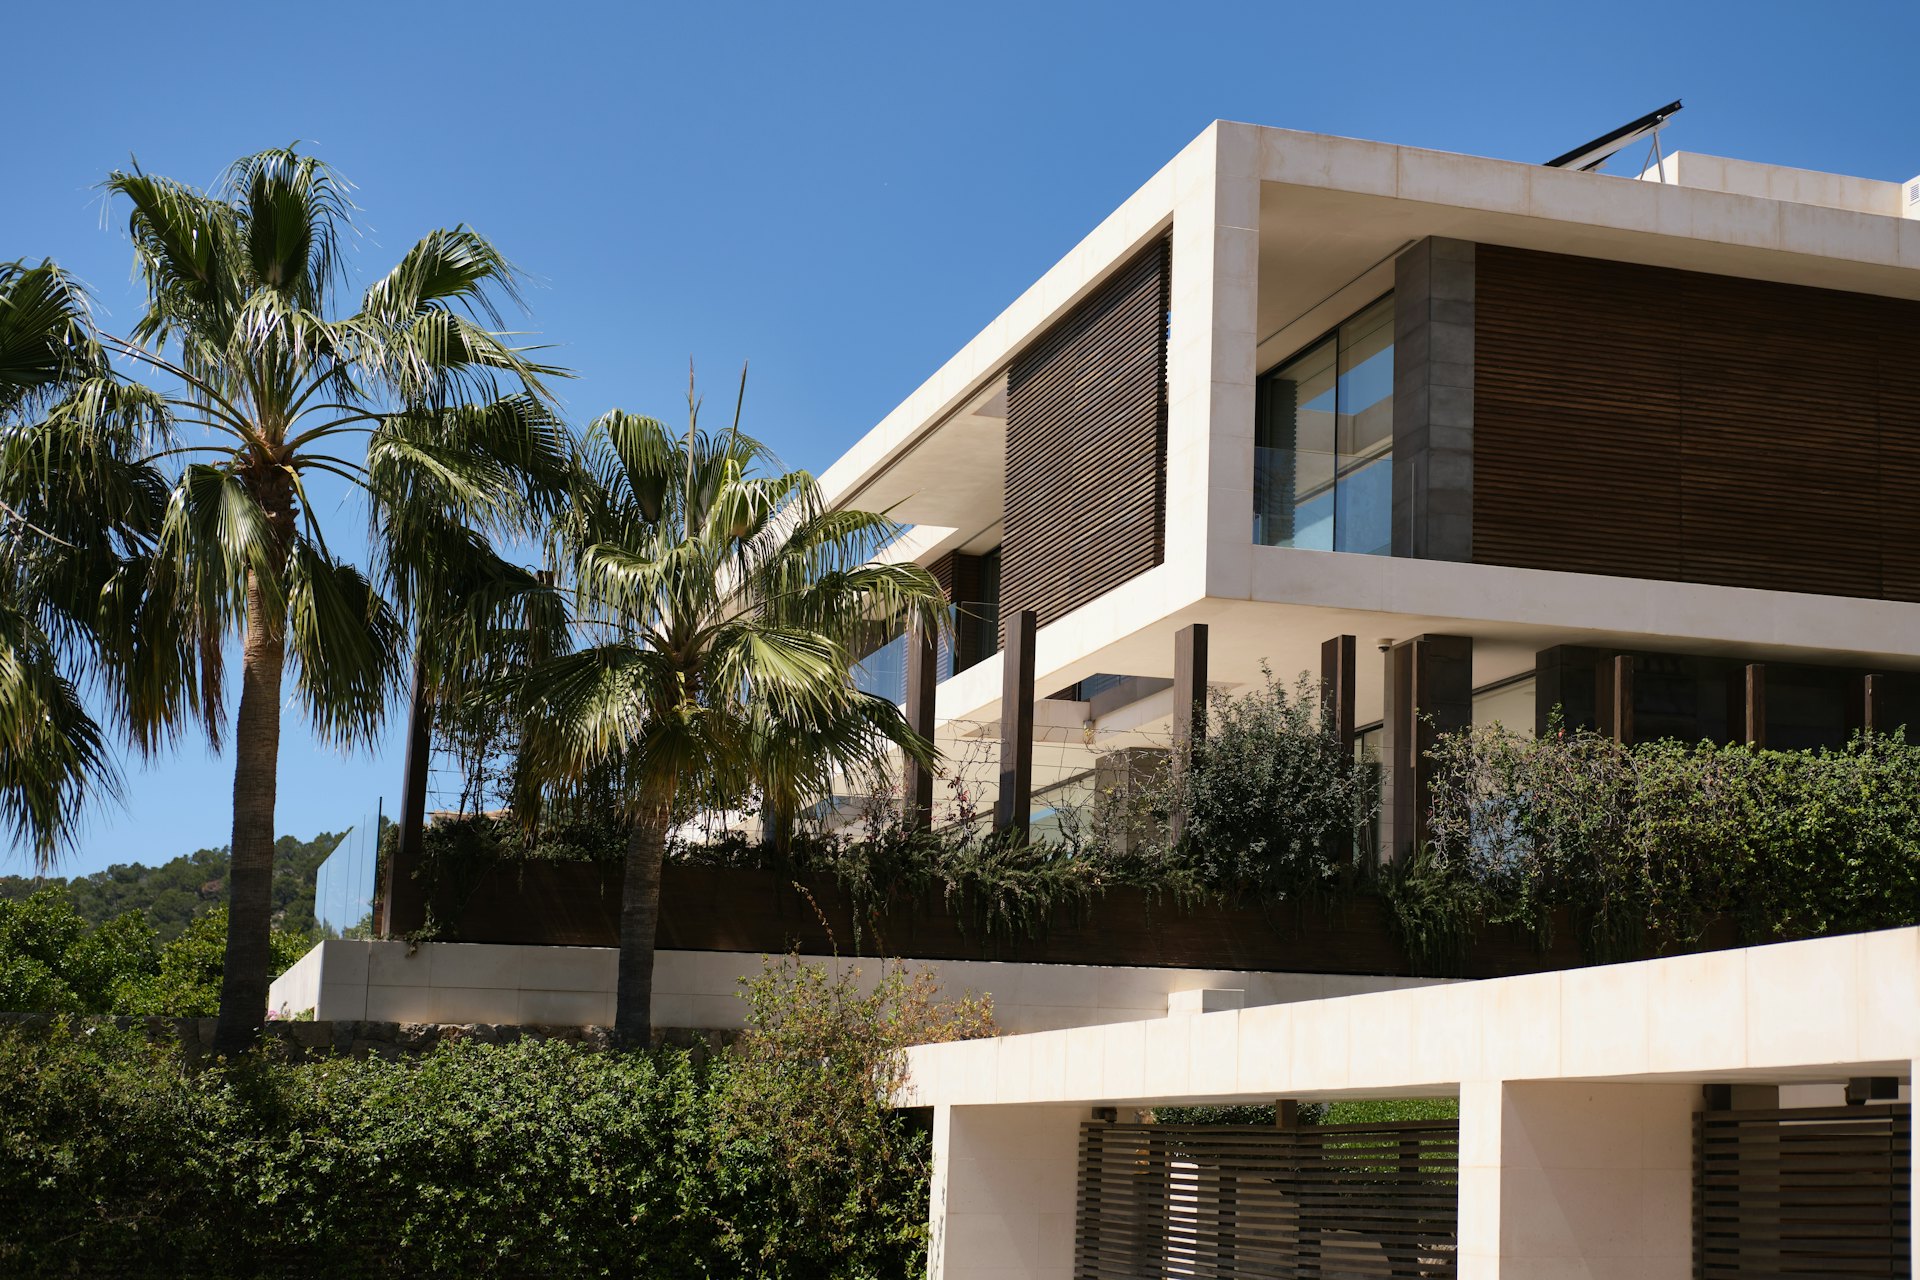
Large openings, clean façades and indoor–outdoor continuity are the foundations of modern villa design. We combine this language with thermal insulation, solar control and ease of maintenance.
The choice of structural system (reinforced concrete or steel) is determined by the geotechnical survey and structural design, based on authorised engineers’ calculations; we share the architectural and budget implications of this decision with you transparently.
03
Villa Projects by Area
Along the Çayyolu, Konutkent and Yaşamkent corridor we prioritise residential complex regulations for villa and detached house projects within complexes; in İncek and Beytepe, decisions about sloping plots and views; and in Gölbaşı, siting oriented towards the garden and the lake.
For villa and holiday home projects outside Ankara, take a look at our villa and holiday home projects across Turkey page, and to see how remotely run projects are monitored, our remote project management page.
Our Process
How Does a Villa Project Progress?
01
Initial meeting and plot visit
We listen to your expectations, see the plot on site and examine the zoning status.
02
Concept design
We evaluate plan layout and massing alternatives together.
03
Design and permits
Architectural and engineering projects are completed and the permit process is carried out.
04
Quote and work schedule
An itemised construction quote and work schedule are presented in writing.
05
Construction
Structural and finishing works progress according to the work schedule; you are kept informed at every stage.
06
Handover
The snag list is closed out and your villa is handed over ready to use.
Good to Know
Frequently Asked Questions
Can’t find the answer you are looking for? Give us a call — we will listen to your project and answer your questions right away.
0312 240 51 51Can I commission the architectural design only?
Yes. We can take on the architectural design only, the design together with permit follow-up, or the design and construction together. We define the scope together at the first meeting.
My plot is sloping. Can a villa be built on it?
A slope often adds value to the design. Based on the zoning status and geotechnical survey results, we plan excavation, retaining and level solutions at the design stage.
Do you take on villa projects outside Ankara?
Yes. Although our base is in Ankara, we also provide design and construction services in other provinces across Turkey. For details, see our projects across Turkey page.
How long do design and construction take?
The duration varies with the condition of the plot, the size of the villa, the permit process and seasonal conditions. After the survey and design stage, we provide a written work schedule.
Free site visit
Let’s plan your project together
With 20 years of experience, we inspect your space on site and present the right solution with a clear roadmap. The site visit and first meeting are free of charge.