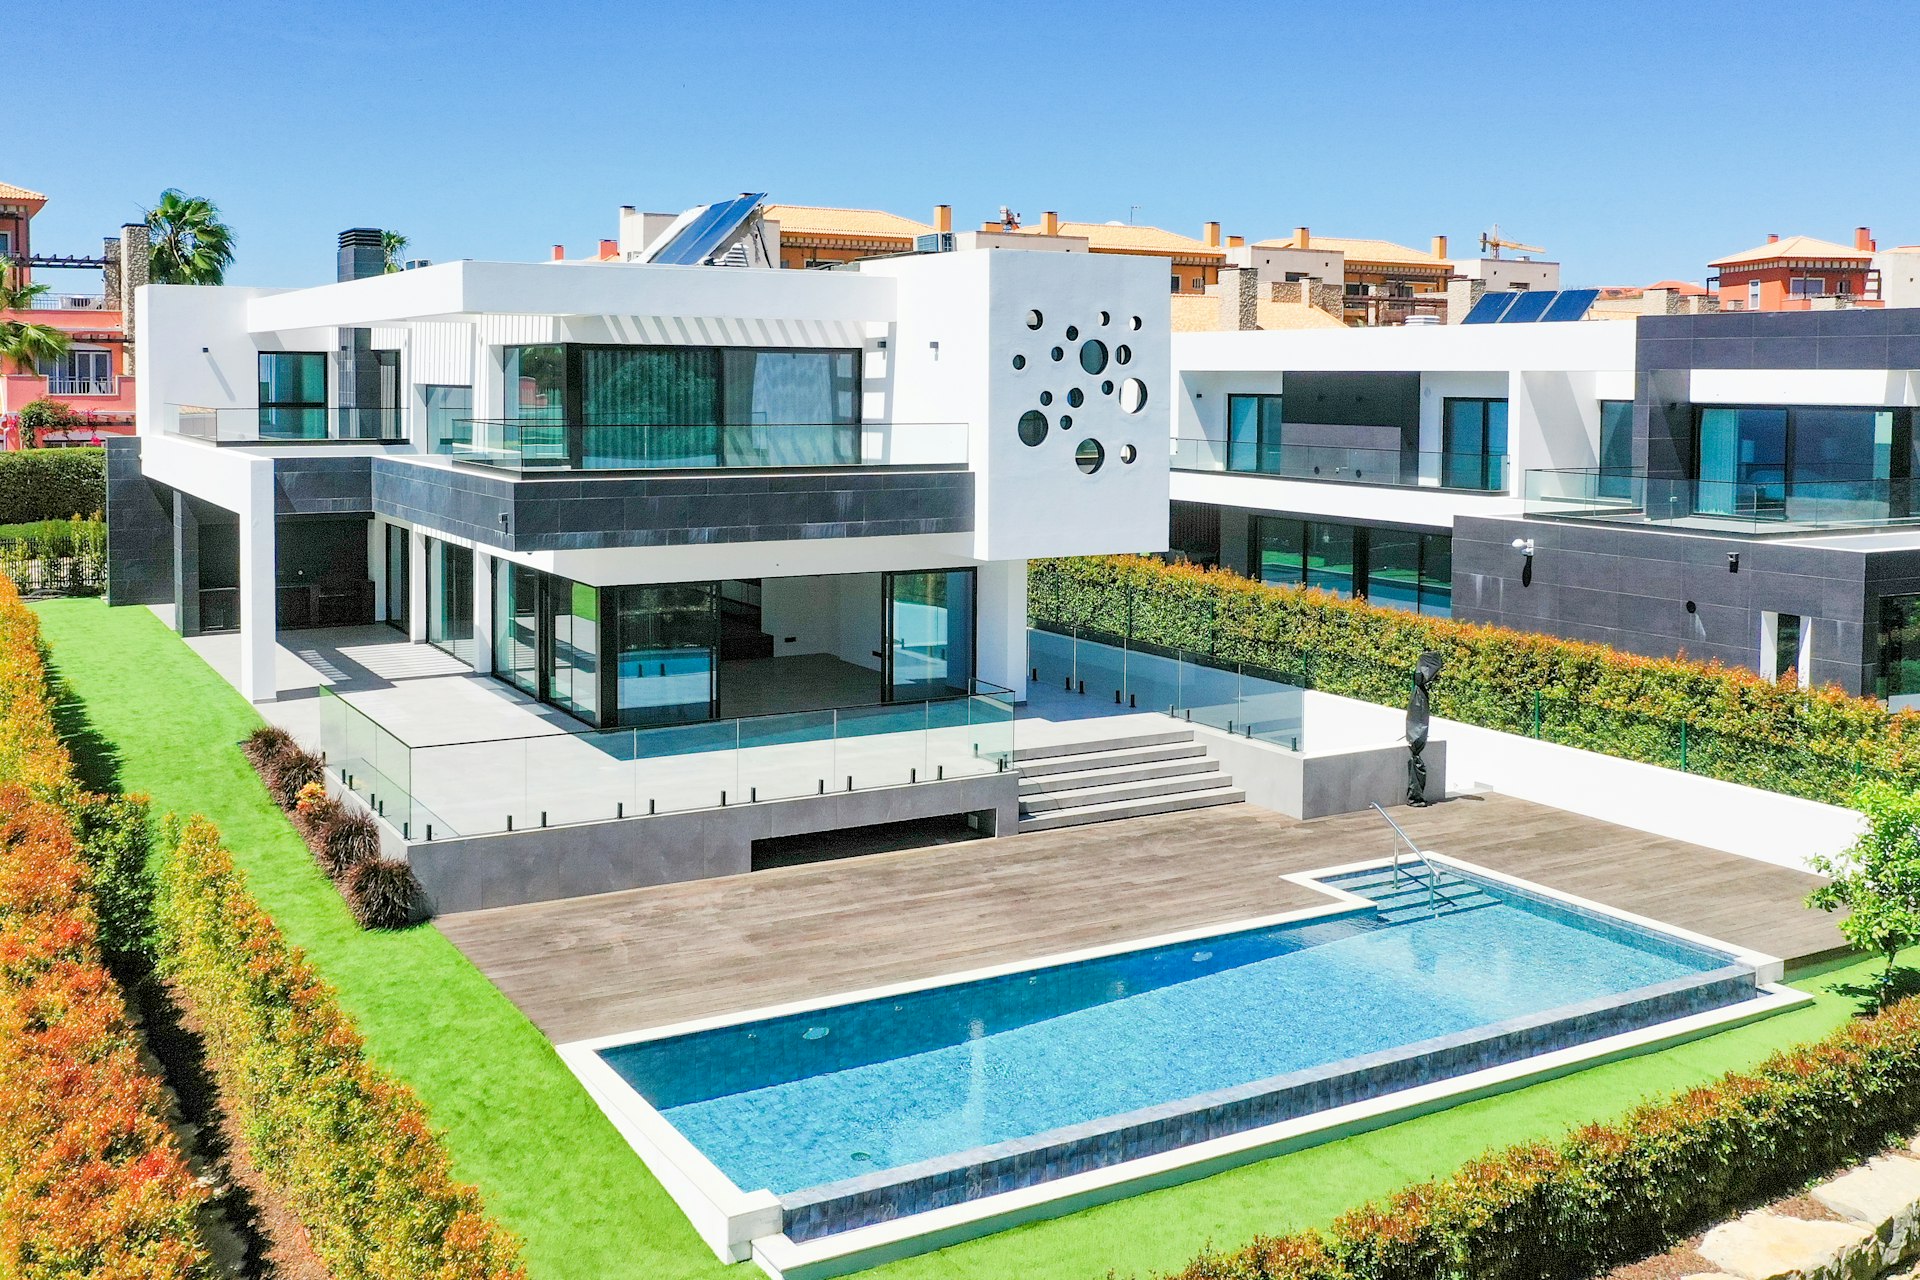
Villa Architectural Design and Construction
Villa Architectural Design and Construction in Beytepe
In a green, quiet, low-rise setting, we plan a functional, lasting and easy-to-maintain villa with you, from design through to construction.
Free Site Visit
Tell us about your villa project in Beytepe
Beytepe is a neighbourhood that stands out for its location next to the university campus, its extensive green spaces and its calm way of life. Villas within residential complexes, detached houses with gardens and low-rise homes define the character of the area. The common expectation we see in requests for villa architectural design in Beytepe is functionality, permanence and a life close to nature rather than showiness.
Turning that expectation into architectural decisions means a well-oriented plan, low-maintenance materials and living spaces that build a genuine relationship with the garden. In Beytepe, close to our office, one team handles the whole process, from the first visit to your plot to turnkey handover.
- 01Send the formJust tell us the type of work and your district.
- 02We call youOur team asks a few questions and schedules the visit.
- 03On-site visitWe measure, assess the space and prepare a clear quote.
Site Visit Request Form
Fields marked with * are required. Your details are used only to respond to your request.
Our Services
Our Services for Villa Projects in Beytepe
For a home in a quiet neighbourhood that you will enjoy living in for many years:
Plot and site analysis
We determine the villa’s placement by examining the plot’s zoning status, its orientation and the surrounding greenery.
Functional plan design
We put the family’s particular needs, such as a study, a library or a guest wing, at the centre of the plan.
Natural light and energy efficiency
We design a comfortable, efficient villa through window layouts based on the sun’s path, thermal insulation and shading decisions.
Permit and engineering coordination
We coordinate the structural and building services designs with licensed engineers and stand by you as the municipal permit process is followed through.
Construction and site management
From shell construction to finishing works, we carry out the build to a work schedule and in a way that does not disturb the surroundings.
Garden and landscaping
We plan a low-maintenance garden layout that preserves existing trees as far as possible.

A Closer Look
A Low-Maintenance Villa, Close to Nature
Many families in Beytepe see their home as a long-term place to live. That outlook leads to different priorities in design: durable surfaces instead of façade materials that need frequent upkeep, rooms that are lived in every day instead of showy but unused volumes, and a timeless architectural language instead of short-lived fashion.
The garden is the most valuable part of these villas. We plan orientation and levels from the outset so that the living room, kitchen and study connect directly with the garden, and so that in-between spaces such as terraces, eaves and pergolas can be used in all four seasons.
We follow the same approach when choosing materials: we assess surfaces that grow more beautiful with time, such as stone, timber and render, together with their maintenance needs and the climate.
- Long-lasting, low-maintenance façade materials
- Living room, kitchen and work areas opening onto the garden
- Terraces and in-between spaces usable year-round
- A layout that preserves existing trees
02
Plans Centred on Work and Reading Spaces
In Beytepe we often meet families who work from home, have large book collections and need a quiet place to work. When this need is addressed at the planning stage, an acoustically separated study, a library wall that receives daylight or a reading nook overlooking the garden becomes a natural part of the villa.
We make planning decisions based not only on your family’s current routine but also on its future needs. A ground-floor guest room that can become a bedroom provides flexibility that makes the house easier to use over the years.
Quiet is another expectation frequently voiced in Beytepe. Placing bedrooms and work areas on the sides facing away from the road and choosing the right window frames and internal wall insulation create a true haven of peace inside the villa. We resolve these matters at the concept stage rather than leaving them to the detailed design.
Location
Map of Beytepe
Our Process
Steps in a Villa Project in Beytepe
01
Introduction and list of needs
We listen to your family’s way of life and expectations.
02
Plot visit
We examine the plot, trees, orientation and surroundings on site.
03
Concept design
We review the plan diagram and massing proposals together.
04
Design and permit
The architectural and engineering designs are completed and the permit process is carried out.
05
Written quotation
The construction items and work schedule are presented in writing.
06
Construction and handover
The villa is built stage by stage and handed over together with its garden.
Good to Know
Frequently Asked Questions
Can’t find the answer you are looking for? Give us a call — we will listen to your project and answer your questions right away.
0312 240 51 51Can we build a villa in Beytepe while preserving the trees on our plot?
In most cases it is possible to arrange the layout around the trees. During the plot visit we mark the valuable trees and look together at options where the building and excavation will not harm them.
What do you pay attention to in designing an energy-efficient villa?
Placement according to the sun’s path, window proportions, shading, continuous thermal insulation and the right choice of window frames are the key issues. We make these decisions at the first stage of the architectural design.
If we are looking for an architecture office in Beytepe, why should we choose you?
Our office is close to Beytepe, and with 20 years of experience we handle the design, permit follow-up and construction under a single responsibility. We would be happy to welcome you at our office before you decide.
Can we commission only the design from you and give the construction to another firm?
Yes. We also provide architectural design services on their own. We would point out, however, that keeping design and construction within the same team has significant advantages in carrying the design accurately onto site.
What should we watch out for with a plot inside a residential complex in Beytepe?
In addition to the zoning status, the complex’s management plan and its shared façade and roof rules need to be examined. We also plan the working arrangements with management so that the building site does not disrupt life in the complex.

Free site visit
Let’s plan your project together
With 20 years of experience, we inspect your space on site and present the right solution with a clear roadmap. The site visit and first meeting are free of charge.