Interior Architecture and Decoration
Restaurant Interior Design and Decoration in Ankara
A restaurant that runs seamlessly from kitchen to dining room, and one guests want to come back to; design and fit-out from a single team.
Overview
A restaurant’s success depends as much on the setting in which a dish reaches the guest, and how quickly, as on the flavour on the plate. Waiters moving comfortably between the kitchen and the dining room, tables laid out at the right spacing, and light and sound tuned for an evening meal all affect both the business’s turnover and its reputation. That is why restaurant interior design is a job in which aesthetics and business logic are considered at the same time.
With 20 years of experience, Çayyolu Architecture & Construction carries out restaurant design and restaurant interior architecture projects in Ankara, from concept development to turnkey fit-out. Whether you are opening a new restaurant or renewing your existing premises, we start by listening to the needs of your kitchen team and your front-of-house team.
Our Services
What We Focus On in Restaurant Design
Kitchen and service flow
We plan the flow within the kitchen, from goods-in to preparation, cooking, service and dishwashing, without creating crossing paths.
Dining room layout and capacity
We make efficient use of the dining room’s capacity, balancing the table layout, guest comfort and ease of service.
Atmosphere and concept
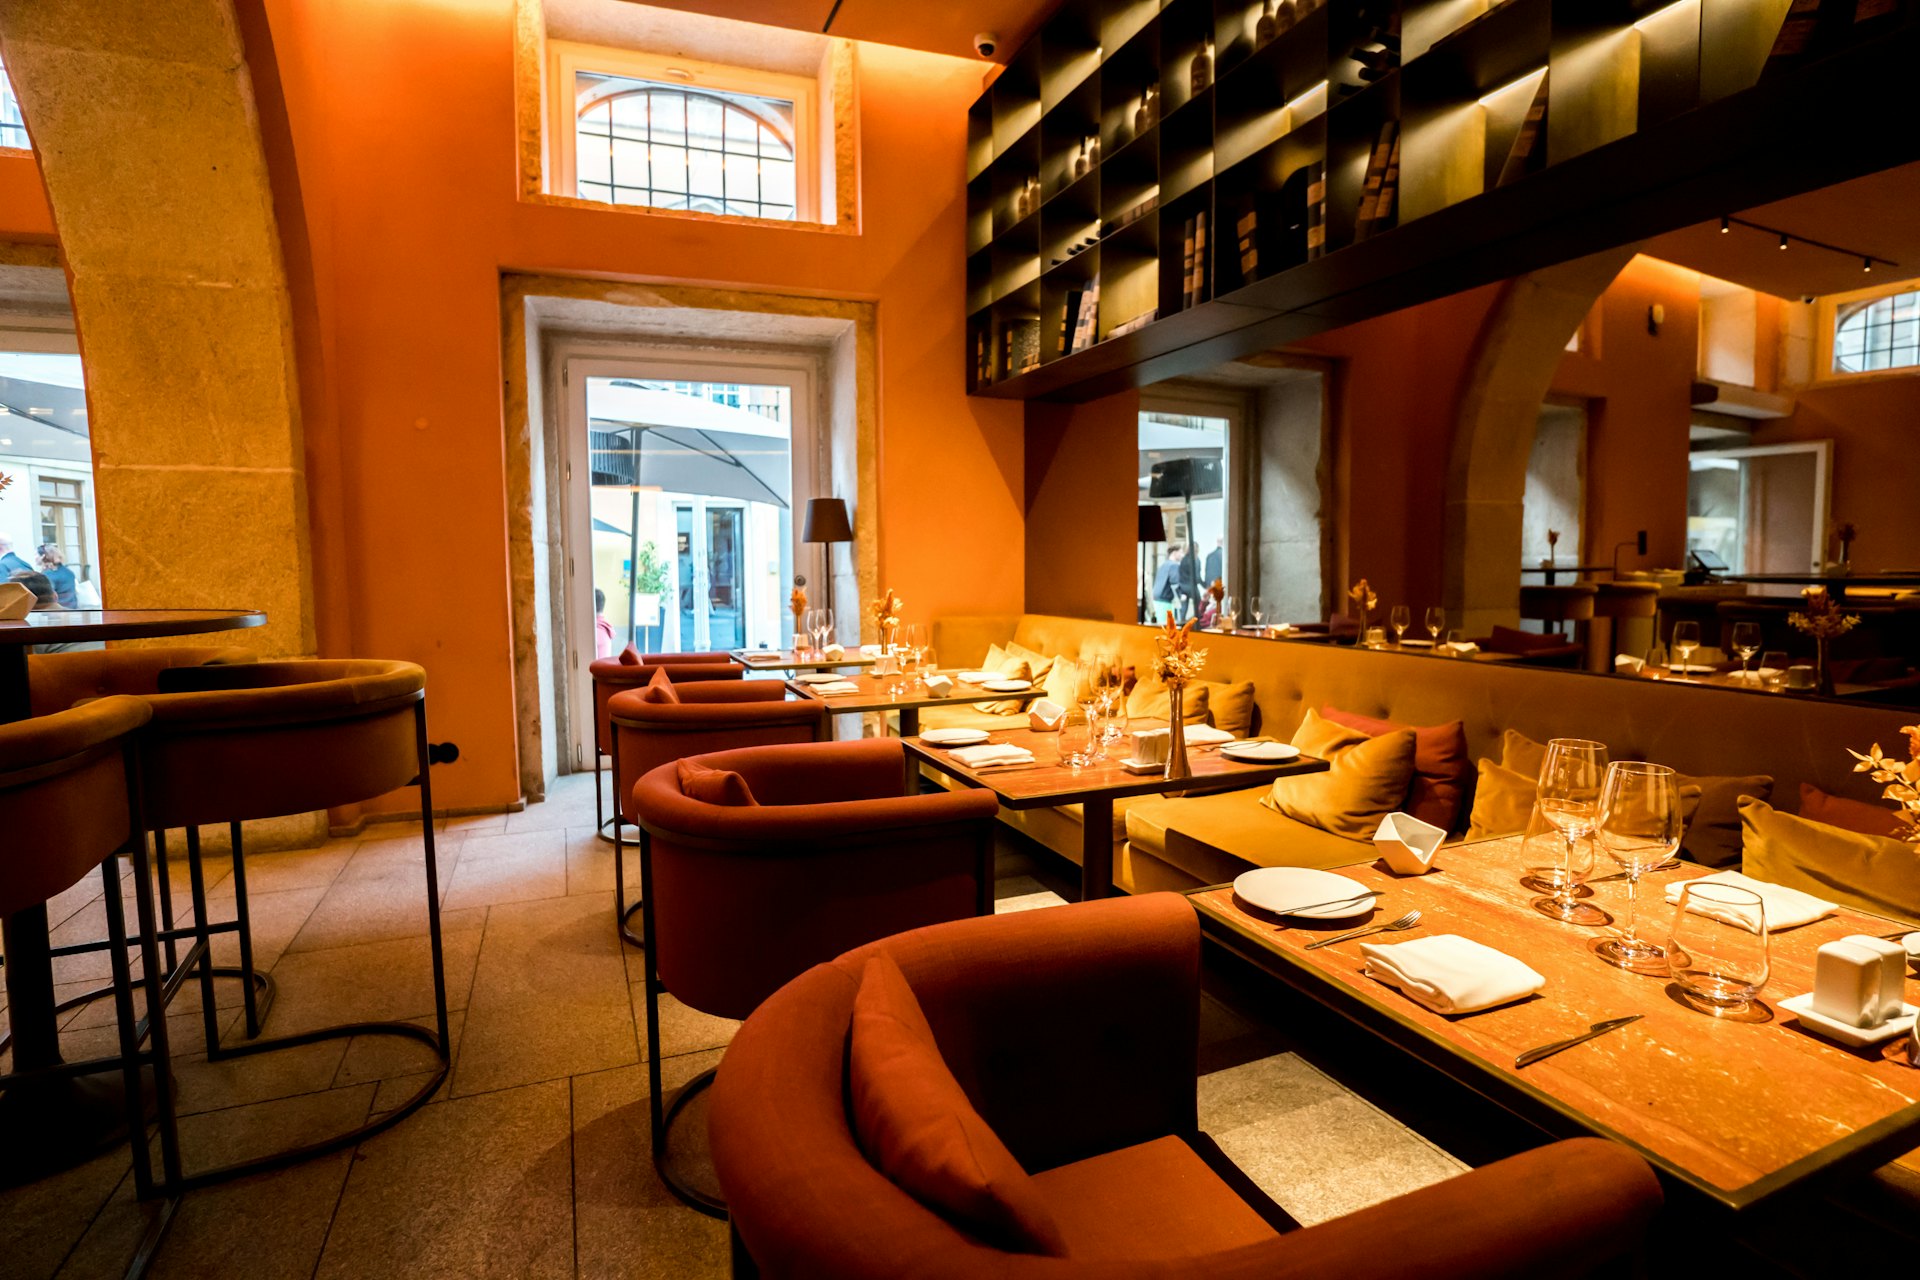
With a language of materials, colours and lighting that suits the character of your cuisine, we create an atmosphere guests will remember.
Acoustic comfort
For a dining room where conversation is possible even at busy times, we make sound-absorbing surfaces a natural part of the design.
Restaurant furniture
We select or make tables, chairs, banquette seating, bars and service stations with durability and ease of cleaning as priorities.
Terrace and outdoor areas
Where there is a terrace or garden, we turn it into a seating area suited to the seasons and integrated with the dining room.

A Closer Look
Where Do You Start with the Interior When Opening a Restaurant?
In restaurant projects, the first step is the menu. What you cook determines the kitchen equipment, and the equipment determines the size and infrastructure of the kitchen. That is why we first discuss your menu, your style of service and your target guest profile, and then strike the balance between the kitchen and the dining room.
Infrastructure matters such as the ventilation and extraction hood line, natural gas, water and drainage connections, and the electrical load should be settled at the very start of the design. When these decisions are changed later, both time and budget are lost. Where needed, we address the technical infrastructure together with the design, with licensed engineering support.
02
Opening Schedule, Licence Preparation and General Compliance
A restaurant opening usually runs in parallel with hiring staff, supplier agreements and a promotional plan; if the renovation overruns, all of these plans are delayed. After the survey, we prepare a work schedule based on your opening date and start the critical work early. The duration depends on the scope of the work and is communicated to you in writing.
In food businesses, matters such as easy-to-clean surfaces for hygiene, fire safety, keeping escape routes clear and the business licensing process should be considered from the outset. We carry out the work in line with these general requirements and help you prepare the drawings you will need for official applications.
- Durable, easy-to-clean floor and wall finishes
- Kitchen ventilation planned so that it does not carry odours into the dining room
- Guest toilets designed in harmony with the dining room atmosphere
- Entrances and passageways that guests with disabilities can access comfortably
03
Restaurant Interior Design That Makes Guests Want to Return
Guests remember a restaurant not only for its food but for the feeling of the evening they spent there. Warm light falling on the table, a comfortable chair, the next table’s conversation not intruding, and a corner they want to photograph are the quiet sources of word-of-mouth recommendations and social media visibility.
A traditional eatery serving quick lunches and a fine dining restaurant where guests linger in the evening have very different needs. We define table types, seating heights and lighting scenarios according to your business’s rhythm through the day, so the same dining room can offer different atmospheres at lunch and dinner. We round off your brand identity with a spatial language in harmony with your signage, menu and staff uniforms.
Our Process
How We Work on Restaurant Projects
01
Free site visit and briefing
We inspect the premises on site and listen to your menu, capacity target and opening date.
02
Concept and plan
We present a plan covering the kitchen flow and dining room layout, along with a concept that conveys the atmosphere.
03
Quote and work schedule
Based on the approved design, we prepare a clear quote and a timeline planned around the opening, in writing.
04
Infrastructure works
We complete plumbing, ventilation connections, electrics and building work in a coordinated way.
05
Finishing works and furniture
We install finishes, lighting, the bar and furniture to bring the dining room to its final form.
06
Handover
We go through the restaurant together with your team and hand it over ready for opening.
Good to Know
Frequently Asked Questions
Can’t find the answer you are looking for? Give us a call — we will listen to your project and answer your questions right away.
0312 240 51 51How much does restaurant interior design cost?
The cost varies according to the size of the premises, the condition of the kitchen infrastructure, the material choices of the concept and the amount of furniture. After the free site visit, we prepare a clear quote specific to your project.
Where do you start with the interior when opening a restaurant?
You start with the menu and style of service. Once the kitchen requirements are clear, the dining room capacity, layout and atmosphere are designed accordingly. We answer these questions together at the first meeting.
What should be considered in a restaurant kitchen design?
Keeping clean and dirty flows from crossing, adequate ventilation, easy-to-clean surfaces, sufficient storage and the right electrical and plumbing infrastructure are the most important points.
Can we renovate our restaurant without closing it?
Depending on the scope, we can split the work into sections or work at night and on closing days. Work affecting the kitchen infrastructure may require a short closure; we plan this from the outset.
Can café and restaurant design be done together?
Yes. For hybrid concepts that operate as a café by day and a restaurant by night, we design the lighting and seating layout to suit both uses.
Free site visit
Let’s plan your project together
With 20 years of experience, we inspect your space on site and present the right solution with a clear roadmap. The site visit and first meeting are free of charge.