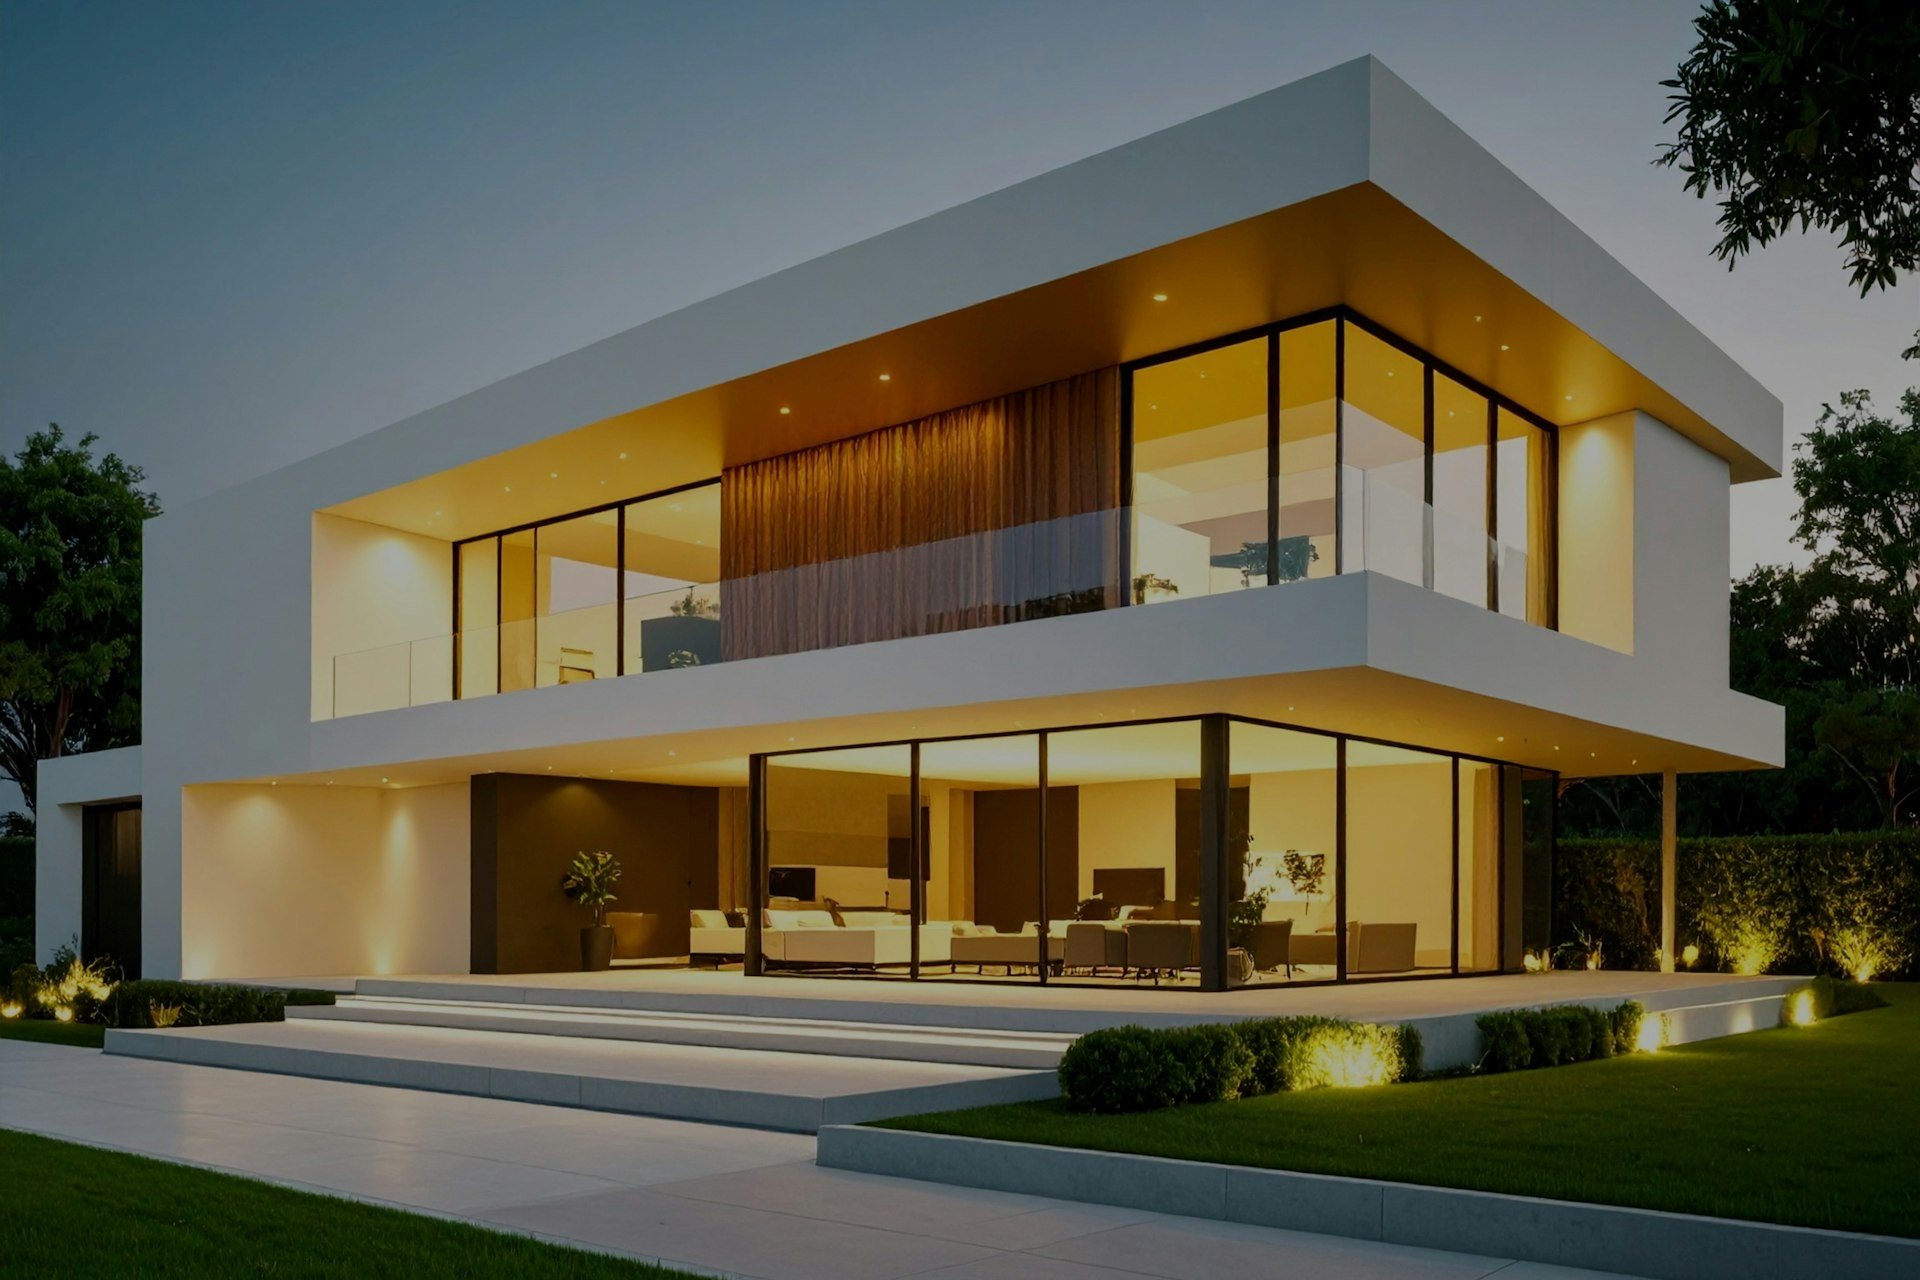
Villa Architectural Design and Construction
Villa Architectural Design and Construction in Konutkent
Our office is in Konutkent, on Yörük Ali Efe Caddesi. As your neighbours, we oversee your villa’s design and construction closely, step by step.
Free Site Visit
Tell us about your villa project in Konutkent
With its residential complexes and villas set among extensive green spaces and its orderly development, Konutkent is one of the established neighbourhoods of Ankara’s western corridor. Here, villa owners usually need not so much to put the first building on an empty plot as to bring a home they have lived in for years up to today’s expectations of comfort and energy performance. Our villa architectural design projects in Konutkent are built around this need.
For us, having our office in this neighbourhood is more than just an address: we can reach your plot or villa in a few minutes and meet face to face whenever you need throughout the project. We manage the whole process with a single team, from architectural design and permit follow-up to shell construction and turnkey handover.
- 01Send the formJust tell us the type of work and your district.
- 02We call youOur team asks a few questions and schedules the visit.
- 03On-site visitWe measure, assess the space and prepare a clear quote.
Site Visit Request Form
Fields marked with * are required. Your details are used only to respond to your request.
Our Services
Design and Construction Services for Konutkent Villas
In an established neighbourhood, a villa project starts with correctly reading the existing building and the layout of the complex.
Analysis of the existing villa
We inspect the building’s floor plan, façade, roof and services on site and decide together what will be kept and what will change.
Rebuild project
If you are considering a new villa in place of the old building, we examine the zoning rights and complex rules and prepare the architectural design for the new building.
Floor plan alterations
We plan architectural solutions for opening up closed kitchens, changing how floors are used or converting the basement into living space, together with a licensed engineer’s assessment.
Façade and energy upgrade
By reworking insulation, windows and the exterior façade, we improve both your villa’s appearance and its thermal performance.
Structural system assessment
In older villas, the need for strengthening is established through a licensed engineer’s calculations; we shape the architectural decisions according to the result.
Interior architecture and design
We complete the new floor plan with interior design and deliver your villa turnkey.

A Closer Look
A Villa Project in an Established Neighbourhood
A significant share of the villas in Konutkent were designed as part of residential complexes, with shared landscaping and shared roads. For a new project, this is both a framework and an advantage: a villa that does not disrupt the rhythm of the street, yet responds to today’s way of life inside, is entirely possible.
On projects like these, we plan from the outset for the complex management’s expectations, the relationship with neighbouring plots and the impact of the construction process on residents. Material deliveries, working hours and the protection of shared areas are all part of being a good neighbour.
Another issue we often see in older villas is a floor plan that feels cramped for today’s lifestyle: closed kitchens, small bathrooms, inadequate storage and under-used basements. In a new design, we redistribute these spaces around your family’s daily routine and get a far more practical home out of the same plot.
- A design and site plan aligned with the complex management
- Façade and roof decisions that fit the character of the street
- A working method that protects shared areas and neighbouring buildings
- An interior plan reworked around new living habits
02
Working with a Neighbourhood Architecture Office in Konutkent
Most problems in villa projects stem from breakdowns in communication: the drawings are in one place, the site is somewhere else, and the person who needs to make the decision cannot be reached. In Konutkent, that distance practically disappears. Our design team can reflect decisions made on site in the drawings the same day.
Whether it is a new villa or a comprehensive renovation, the first step is the same: walking around your plot or villa together. To arrange a meeting, call us on 0312 240 51 51 or simply drop by our office.
Location
Map of Konutkent
Our Process
The Project Process in Konutkent
01
First meeting at the office or on site
We walk around your villa or plot together and note your expectations.
02
Measured survey and condition assessment
If there is an existing building, we measure it and document the condition of the plan and façade.
03
Comparing the options
We set out the renovation and rebuild options for you, with their pros and cons.
04
Design documents and permits
Architectural and engineering designs are prepared, and the necessary permit and licensing process is carried out.
05
Quotation and schedule
We share the construction quotation and work programme in writing.
06
Execution and handover
We carry out the work stage by stage and hand over once all snags have been closed.
Good to Know
Frequently Asked Questions
Can’t find the answer you are looking for? Give us a call — we will listen to your project and answer your questions right away.
0312 240 51 51Can we change the floor plan of our older villa in Konutkent?
In most villas it is possible; however, any change that affects load-bearing elements requires a licensed engineer’s assessment, and some changes need approval from the municipality. We base the design on this assessment.
Do we need permission from the complex management?
For work that affects the façade, roof and shared areas, the complex management plan is decisive. Before starting the project, we review the management plan together and guide you so that you obtain the necessary approvals on time.
As an architecture office in Konutkent, do you take on both design and construction?
Yes. We can take on the architectural design only, the design together with permit follow-up, or design and construction together. Because our office is in the neighbourhood, we visit the site frequently during construction.
Can we continue living at home during the renovation?
This depends on the scope of the work. It is often possible for façade and garden works; for work involving the structural system, services or floor plan changes, we recommend that you move out temporarily.
How does the permit process work when rebuilding a villa in Konutkent?
The architectural and engineering designs for the new building are prepared and submitted to the municipality, and a building permit is obtained. Throughout construction, the statutory supervision is carried out by an authorised building inspection firm. We support you with preparing the paperwork and following up the process.

Free site visit
Let’s plan your project together
With 20 years of experience, we inspect your space on site and present the right solution with a clear roadmap. The site visit and first meeting are free of charge.