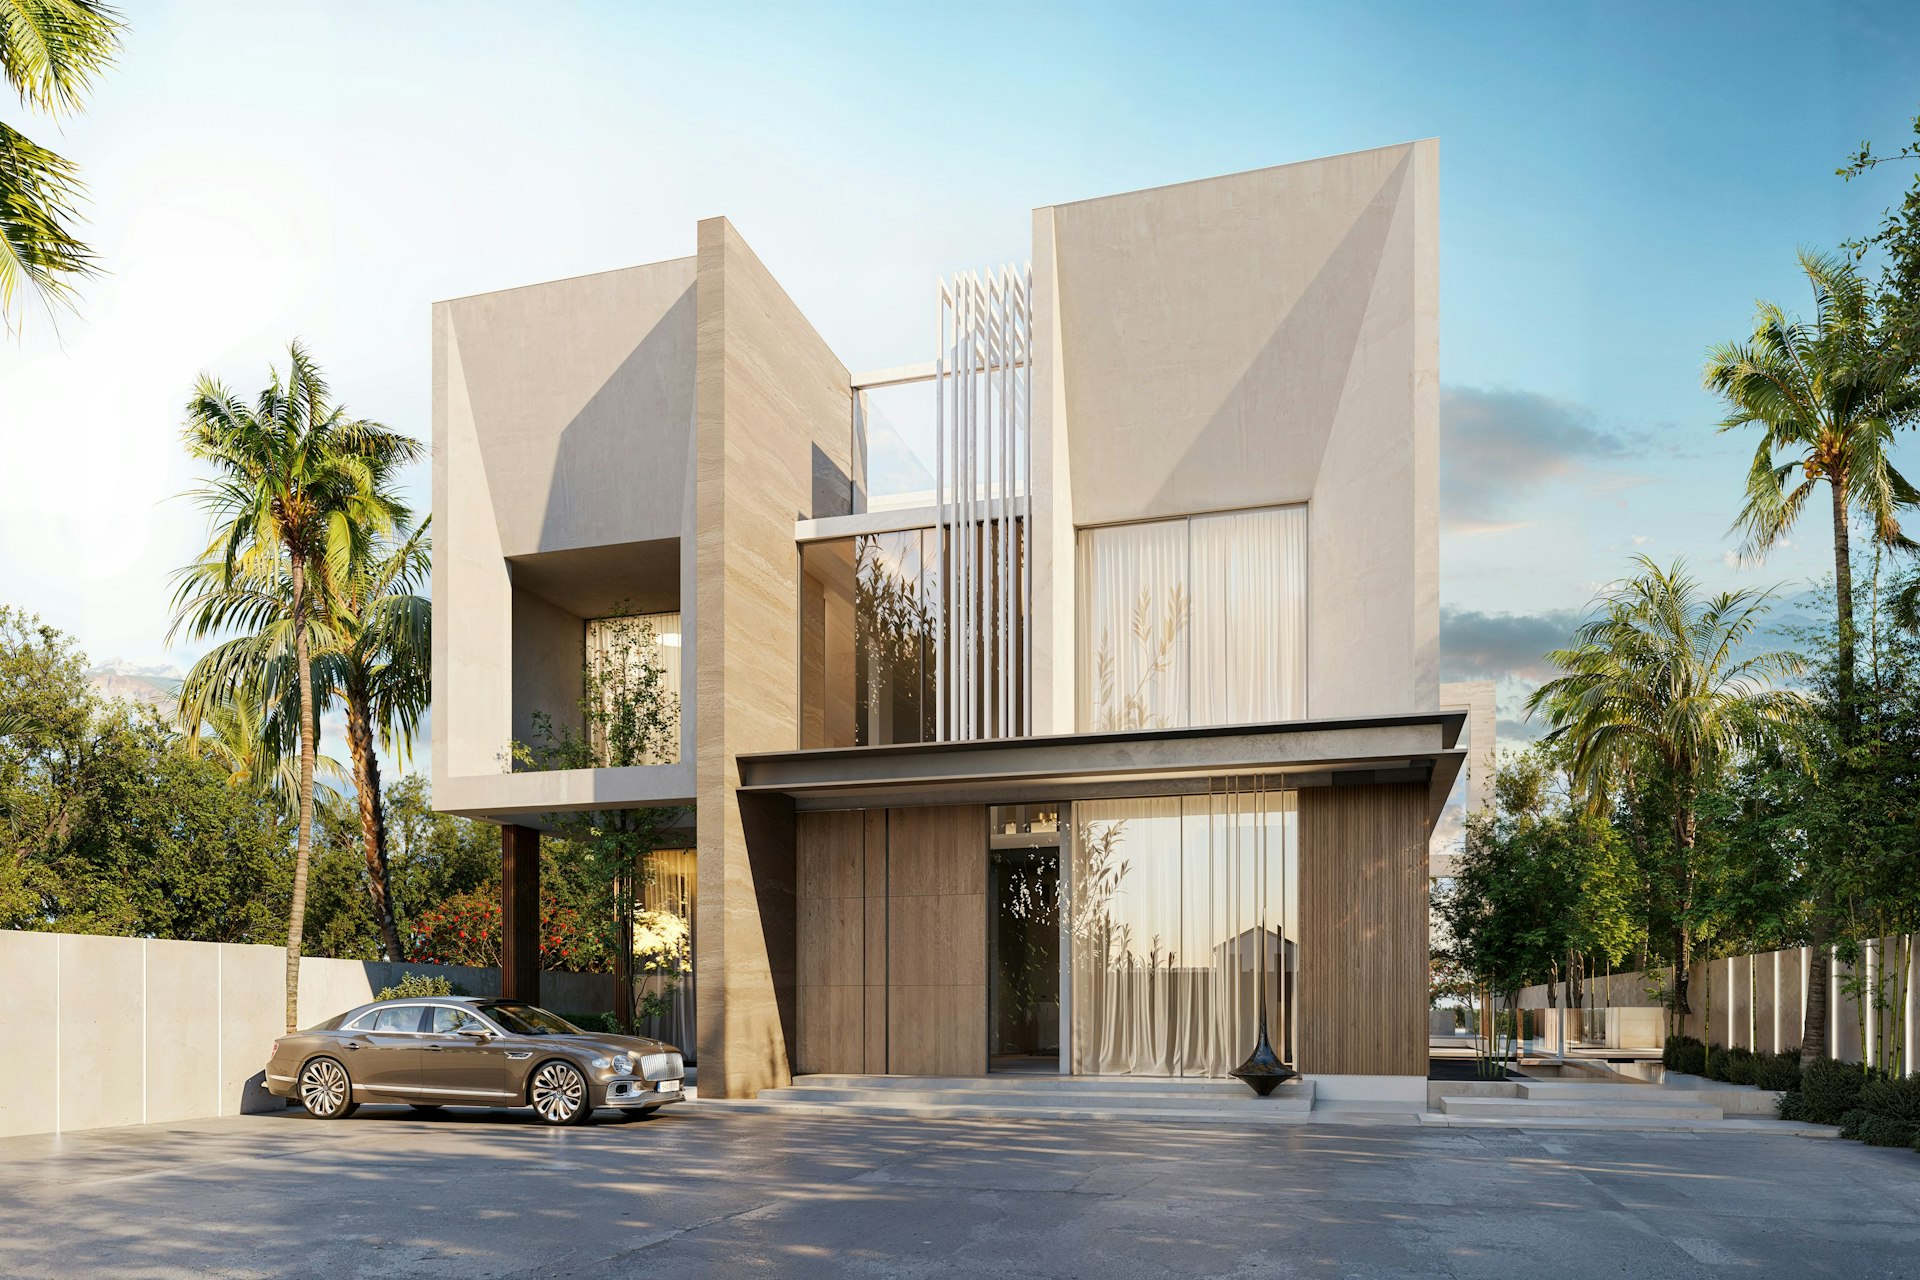
Villa Architectural Design and Construction
Villa Architect in İncek: Architectural Design and Construction
We make the slope, the view and the large garden part of the design, and build your villa in İncek from design to turnkey completion with single-point responsibility.
Free Site Visit
Tell us about your villa project in İncek
With its predominantly villa development, large plots and views over the valley, İncek is one of the first areas that comes to mind for detached living in Ankara. A significant share of the plots here are sloping, which turns working as a villa architect in İncek into a very different design problem from a villa on a flat plot.
On a sloping plot, decisions such as where the villa will sit, from which level the entrance will be taken and in how many terraces the garden will be resolved directly determine both quality of life and the construction budget. In İncek, close to our office, we make these decisions on site, standing on the plot itself, and run the process from design to construction with a single team.
- 01Send the formJust tell us the type of work and your district.
- 02We call youOur team asks a few questions and schedules the visit.
- 03On-site visitWe measure, assess the space and prepare a clear quote.
Site Visit Request Form
Fields marked with * are required. Your details are used only to respond to your request.
Our Services
Our Areas of Expertise in Villa Projects in İncek
Topography and level studies
We study the slope of the plot through sections and look for the placement that minimises cut and fill.
View-focused planning
We create plan layouts that place living spaces towards the view and service spaces on the façades facing the road or neighbours.
Retaining walls, drainage and garden terraces
We plan garden levels, retaining walls and rainwater together with engineering solutions before construction begins.
Modern façades with wide openings
We treat large glazed surfaces together with solar control and thermal insulation, never sacrificing comfort for design.
Permits and construction
We follow the designs through the municipal approval process, then carry out the structural and finishing works to a work schedule.
Integrated interior design
In large-volume villas, we design the interior at the same time as the architectural project, reducing the need for later changes.
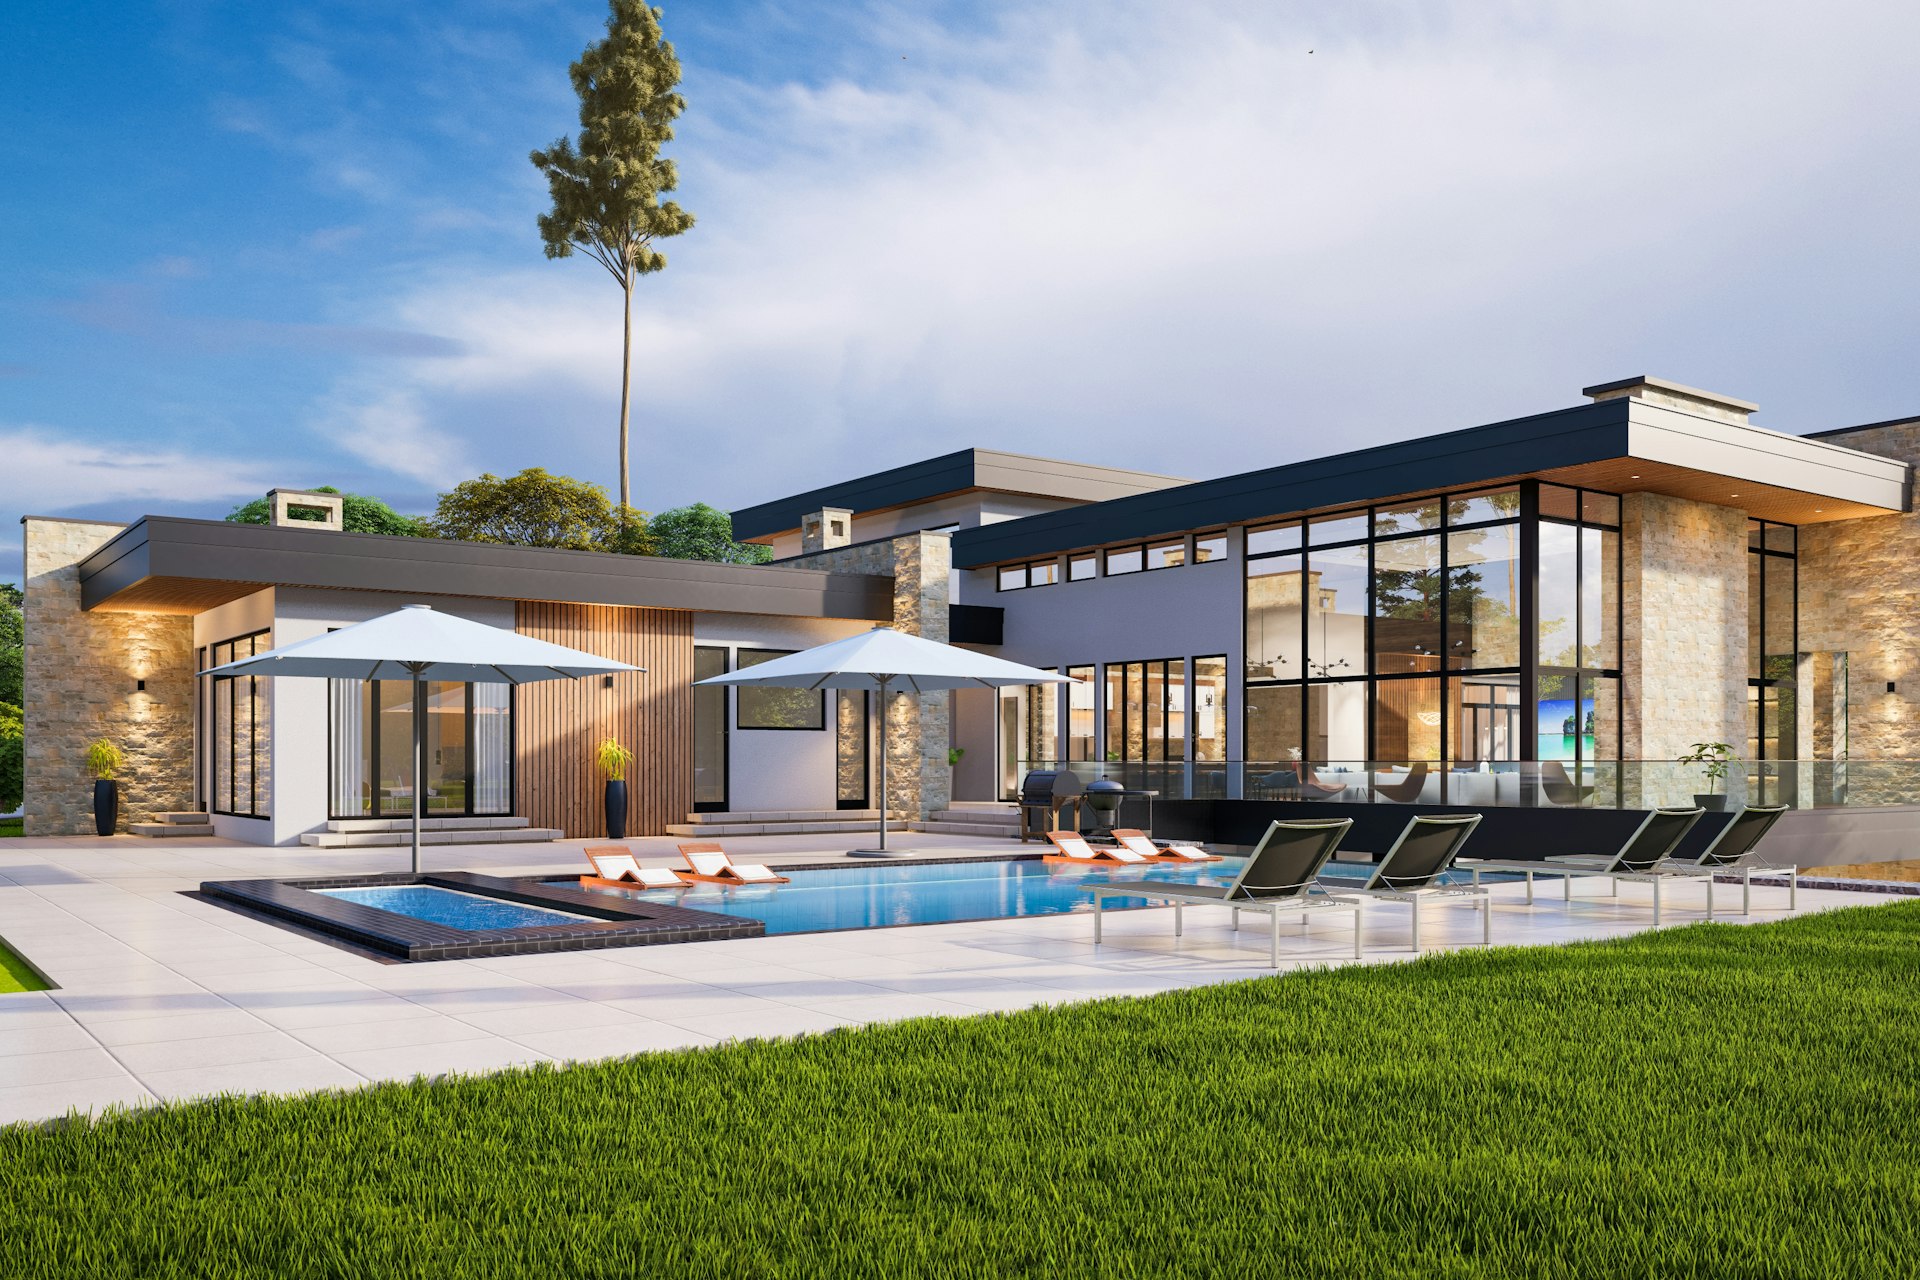
A Closer Look
A Villa on a Sloping Plot: İncek’s Real Design Question
In İncek, it is possible to find two plots on the same street, one rising up from the road and one falling away from it. On a plot rising from the road, the entrance is usually taken from the lower level and the parking is resolved beneath the building; on a plot falling away from the road, the entrance is from the upper floor and the living spaces step down together with the garden.
Each of these two situations means a different floor arrangement, a different need for retaining structures and a different budget. That is why we begin the design by drawing sections through the plot. When we mark the view line, the direction of the sun and the position of neighbouring buildings on the section, the best placement for the villa reveals itself.
- Different entrance scenarios for plots rising from and falling away from the road
- Lower-floor living spaces opening directly onto the garden
- Stepped garden terraces and retaining solutions
- Placement decisions that reduce excess excavation
02
Comfort and Running a Large-Scale Villa
Villas in İncek are often large and multi-storey. At this scale, the heating and cooling system, circulation between floors, the separation of service and guest areas and the location of plant rooms are issues the design must resolve from the start.
We develop the mechanical and electrical designs at the same time as the architecture, and plan systems that are hard to add later, such as smart home infrastructure and outdoor lighting, at the design stage. For mansion-scale interiors, we bring our villa decoration experience into the project from the very beginning.
In large villas, separating the service entrance, laundry and storage areas and plant rooms from the living spaces noticeably increases everyday comfort. We establish this separation in the very first lines of the plan layout.
03
Let’s Walk Your Plot in İncek Together
The potential of a sloping plot is understood on site, not on a plan. After walking your plot in İncek together and examining its zoning status and surroundings, we present you with a concrete roadmap. For an initial consultation, call 0312 240 51 51 or fill in the form.
Location
Map of İncek
Our Process
How Does a Villa Project in İncek Progress?
01
Reading the plot and the view
We walk the plot on site and assess the slope, orientation and view together.
02
Section and placement study
We compare level alternatives through sections.
03
Concept design
We refine the floor arrangement, massing and façade proposal together with you.
04
Engineering and permits
Structural and building services designs based on the ground survey are prepared, and the building permit process is carried out.
05
Construction
Construction progresses according to the work schedule, from excavation and retaining walls to the roof, then on to the finishing works.
06
Landscaping and handover
The garden terraces and outdoor spaces are completed and the villa is handed over.
Good to Know
Frequently Asked Questions
Can’t find the answer you are looking for? Give us a call — we will listen to your project and answer your questions right away.
0312 240 51 51Is building a villa on a sloping plot in İncek more expensive?
The slope affects excavation, retaining walls and drainage, but with the right placement these items can be balanced considerably. After drawing sections through your plot, we share the cost impact of the options transparently; a firm figure is given in a written quotation after the site survey and design.
How is the plan that makes the most of the view determined?
On the plot, we mark the direction of the view, the movement of the sun and the likely position of neighbouring buildings together. We place the living spaces on the façade where these three factors intersect.
As an architecture firm in İncek, do you also design the garden and pool?
Yes. We design the garden terraces, pool surrounds and outdoor lighting together with the villa project, and can also take on the landscaping works.
Why is a ground survey important?
The ground survey is the fundamental data that determines how the structural system and foundations will be designed. The structural design is prepared on the basis of this data by a licensed civil engineer; on sloping plots, the retaining solutions are also shaped by these results.
Can we follow the project without ever visiting the plot?
Yes. If you live outside İncek, you can follow the process through regular photos, videos and written reports; details are on our remote project management page.

Free site visit
Let’s plan your project together
With 20 years of experience, we inspect your space on site and present the right solution with a clear roadmap. The site visit and first meeting are free of charge.