
Villas and Holiday Homes Across Turkey
Hillside Villa Architecture and Construction in Kaş and Kalkan
From Ankara, we plan and manage villa projects on the steep slopes overlooking the Mediterranean, set alongside the ancient fabric and the tradition of stone and whitewashed houses.
Free Site Visit
Tell us about your holiday home project in Kaş
Kaş and Kalkan are known for slopes that drop steeply to the sea, stone-walled terraces and whitewashed houses. In Kaş, remains such as the ancient theatre and rock tombs are part of everyday life, while Kalkan’s old houses form a tight-knit fabric around the bay. A villa built in this setting must take the slope, the view and the historic surroundings into account at the same time. At Çayyolu Architecture & Construction, as your villa architect in Kaş and Kalkan, we design projects by addressing these three issues together.
Because the area contains archaeological and natural conservation sites as well as specially protected environmental areas, some plots may require the approval of the Regional Board for the Conservation of Cultural Assets or other relevant bodies; for plots near the coast, the coastal edge line and zoning plan restrictions must also be examined. We manage the project from our office in Ankara, work with local teams on site and keep you informed with regular reports through our remote project management system.
- 01Send the formJust tell us the type of work and your district.
- 02We call youOur team asks a few questions and schedules the visit.
- 03On-site visitWe measure, assess the space and prepare a clear quote.
Site Visit Request Form
Fields marked with * are required. Your details are used only to respond to your request.
Our Services
Our Services in Kaş and Kalkan
Building a villa on a steep slope requires engineering, architecture and site logistics to be considered together from the start.
Terraced hillside villa
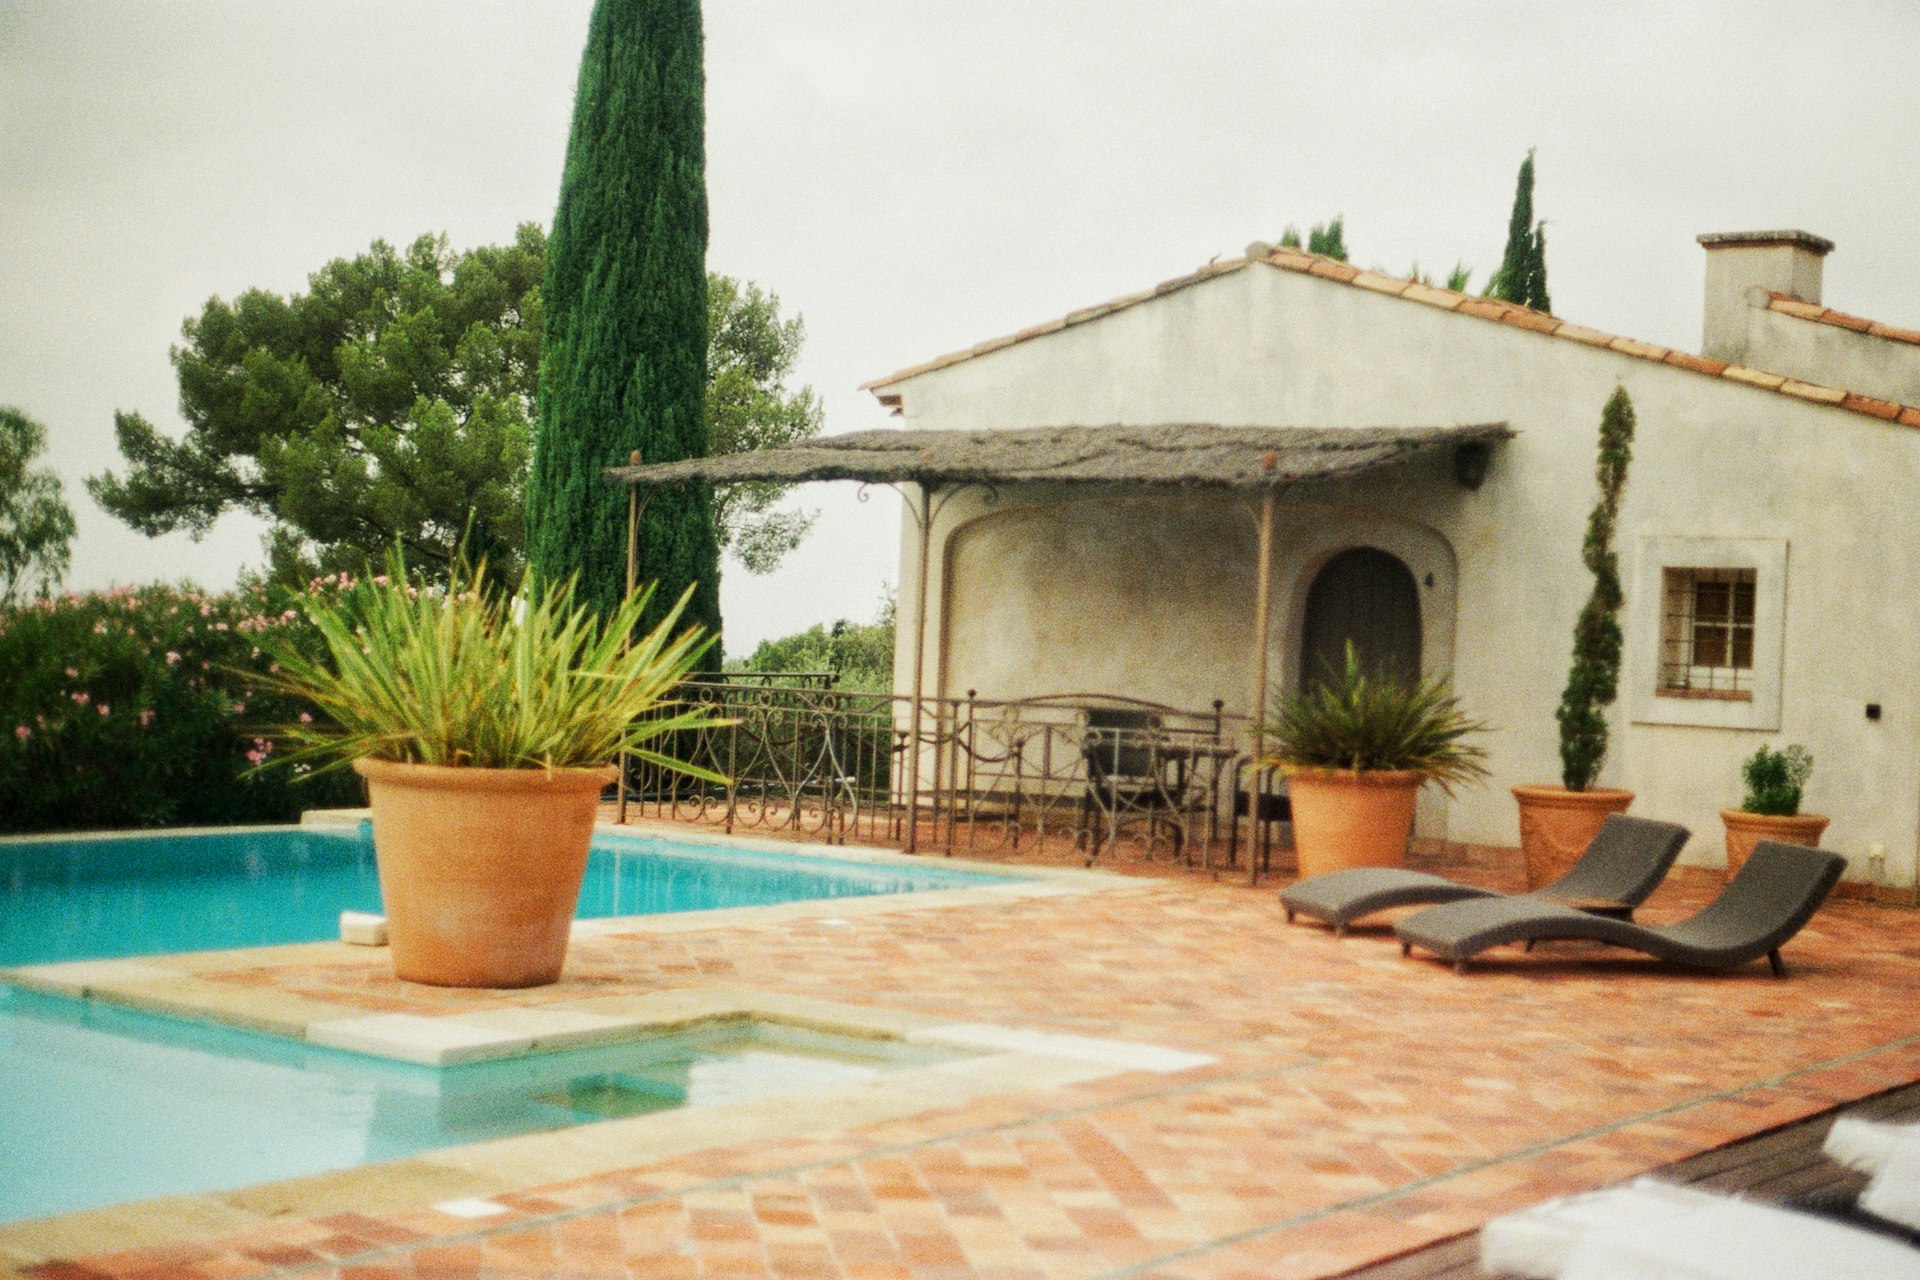
Villa projects that turn a steep plot into liveable levels, with stepped floors, an open terrace on every level and an infinity pool layout.
The language of stone and white houses
Façades in keeping with the region’s established architectural language, with stone retaining walls, white rendered volumes and timber shading.
Building and repair in conservation areas
On plots with conservation status, we plan the design and approval process and handle the repair of existing buildings with respect for their original fabric.
Renovating an old house
We examine the structural system, roof and services of an old house in Kaş or Kalkan and prepare a comprehensive renovation project.
Terrace gardens and pool surrounds
On narrow terraces, we turn outdoor space into a living area open to the view, with shade, native plants and low-water landscaping.
Villa interior design
Interior design and fit-out that stays cool in a hot climate, brings the view inside and uses easy-to-maintain materials.
A Closer Look
Steep Slopes, Strong Sun: Design Priorities in Kaş
Most plots in Kaş and Kalkan are on steep slopes facing south or west. While this provides a unique sea view, it also carries the summer sun deep into the house. That is why the depth of the eaves, shading and the orientation of glazed surfaces are among the first design decisions.
On steep land, retaining walls, the foundation solution and rainwater management must be determined by engineering calculations. Because of the narrow, sloping roads, getting materials and equipment to the site is also a separate planning issue; we take this into account when preparing the work schedule.
- Slope stability and retaining walls designed on the basis of engineering calculations
- Sun control on south and west façades
- Natural airflow between the terraces
- Materials chosen to withstand salty air and heat
- Site logistics suited to narrow roads
02
Contracts and Reporting Managed from Ankara
Because Kaş and Kalkan are far from Ankara, frequent visits to the site are often impractical for you. That is why we define the scope, work schedule, payment plan and material approvals in detail in the contract, and we recommend linking payments to documented stages of work.
In hillside projects, the foundation and retaining wall stages are documented with particular care, since this work cannot be seen afterwards; we carry out on-site inspections at these stages. At other times, we share progress regularly through photos, videos and written reports. You can find all the points that should be included in the contract on our remote project management and site supervision page.
Location
Map of Kaş
Our Process
The Process for Your Project in Kaş and Kalkan
01
Initial consultation
We discuss your plot, how you plan to use the home and your budget framework by phone or video call.
02
Plot and status review
We examine the slope, access, view orientation and the plot’s zoning and conservation status on site.
03
Ground and structural system
We determine the foundation and retaining solution through a ground survey and engineering work.
04
Design and approvals
The architectural and engineering designs are prepared; the municipal and, if required, conservation board processes are followed up.
05
Stepped construction
Work proceeds on a schedule planned from the bottom of the slope upwards, and every stage is reported.
06
Handover
The building, terraces and pool surrounds go through a joint inspection; outstanding items are closed out and the project is handed over.
Good to Know
Frequently Asked Questions
Can’t find the answer you are looking for? Give us a call — we will listen to your project and answer your questions right away.
0312 240 51 51Can a villa be built on my plot in a conservation area in Kaş?
This depends on the plot’s conservation grade and zoning conditions. In conservation areas, the approval of the Regional Board for the Conservation of Cultural Assets may be required. Before the design stage, we examine the status of the plot and give you a realistic roadmap.
Is a villa with a pool possible on my steep plot in Kalkan?
On most steep plots, a villa with a pool can be designed using stepped terraces; however, the solution is determined by a ground survey and engineering calculations. We assess this after seeing the plot in person.
Can you renovate my old stone house in Kaş?
Yes. We first examine the condition of the structural system and the roof, then prepare a renovation plan that preserves the original fabric. If the building is in a protected area, we also plan the necessary approval process.
How do you oversee a project so far from Ankara?
Design and coordination are run from Ankara, and local teams work on site. Progress is shared through regular reports, and we visit the site at critical stages such as the foundations and retaining walls.

Free site visit
Let’s plan your project together
With 20 years of experience, we inspect your space on site and present the right solution with a clear roadmap. The site visit and first meeting are free of charge.