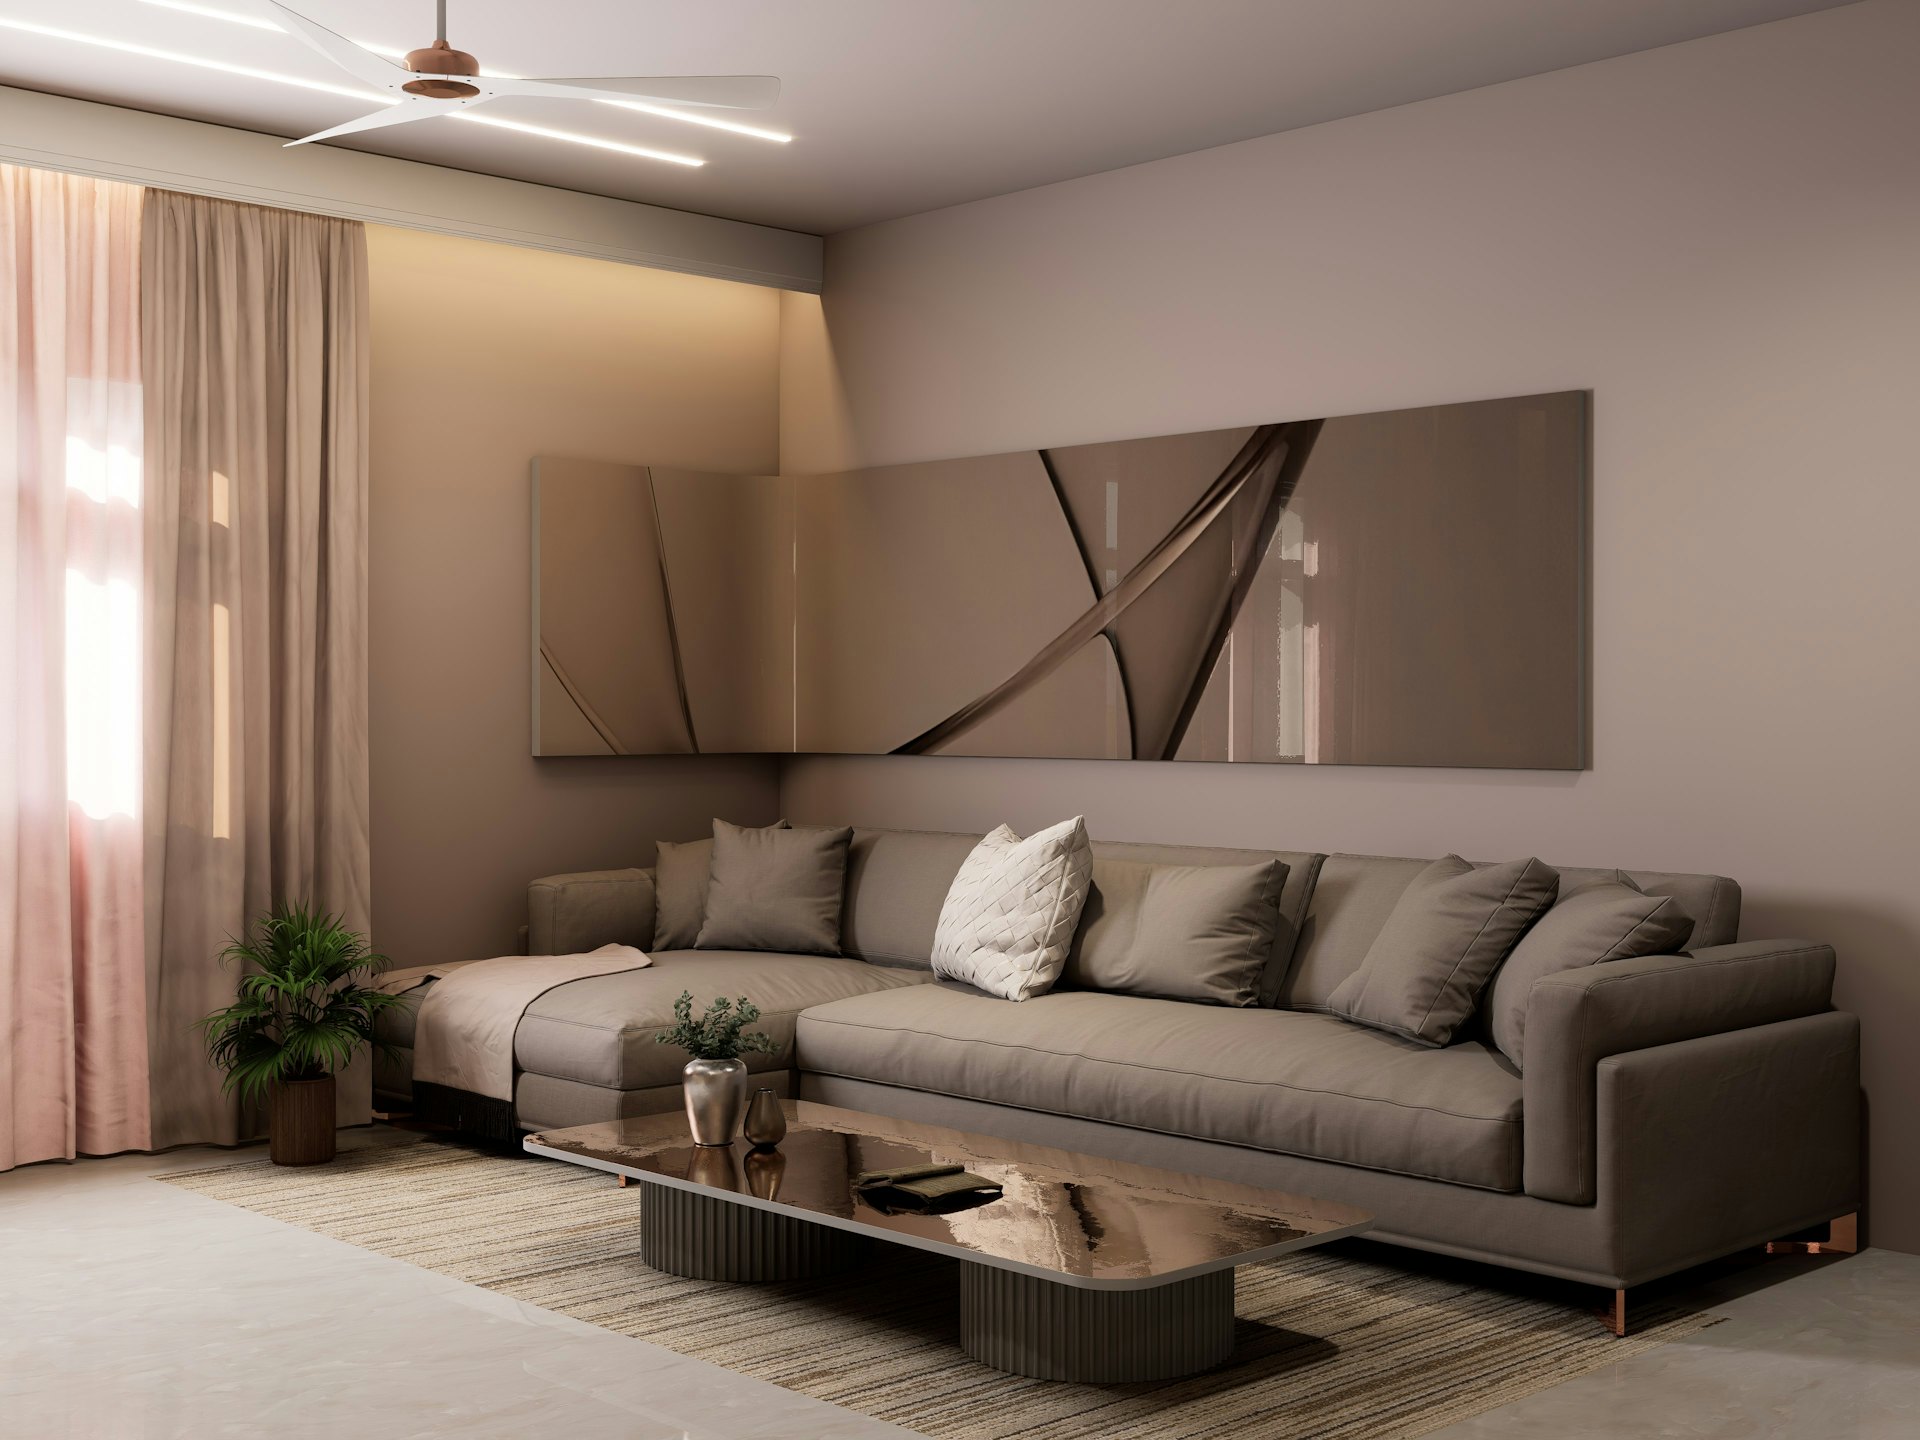
Interior Architecture and Design
Home Interior Design and Apartment Interiors in Ankara
We redesign your flat or detached house around your habits and manage the whole process for you, from design to turnkey handover.
Overview
What bothers you about your home is rarely a single piece of furniture: not enough storage, a dark corridor, a living room that cannot fit everyone when guests come, or a room that never gets used. Our home interior design in Ankara service aims to identify these problems one by one and reorganise your home as a whole. For us, home interior design means the right layout and the right light, long before colours and accessories.
As Çayyolu Architecture & Construction, we have been working on homes in Çankaya and Ankara’s western corridor for 20 years. We approach the first fit-out of a newly handed-over flat and the comprehensive renovation of a house built years ago with the same meticulous care. Because we carry out the interior design together with our own construction team, every detail drawn on paper is realised on site. For interior design projects in Ankara, the site visit and initial meeting are free of charge.
Our Services
Our Apartment Interior and Home Interior Design Services
Interior design and detailed drawings
With a measured survey, layout plan, visualisations and construction drawings, we settle every decision about your home from the outset.
Interior design consultancy
If you prefer to work with your own contractor, we offer hourly or stage-based consultancy on materials, colours and layout decisions.
Flat renovation and refurbishment
We bring the renewal of floors, walls, ceilings, doors and window frames together in a single work programme.
Kitchen and bathroom
We renew the two most heavily used areas of the home with a focus on ergonomics and safe plumbing.
Storage and made-to-measure furniture
With built-in wardrobes, walk-in closets, TV units and work corners, we make use of every centimetre.
Lighting and electrics
We plan general, task and decorative lighting in layers and carry out the necessary electrical alterations.

A Closer Look
What Happens at the First Meeting?
The process begins with a free site visit to your home. During this meeting we measure the space, check the condition of the existing plumbing, wiring and surfaces and, most importantly, listen to you: How many people live in the home? Who works where? How often do you have guests? What are you not willing to give up?
After the site visit, we propose a preliminary assessment summarising your needs, together with a scope of services. Whether you want design only, design and execution, or just the renovation of a particular room, we map out the way forward together.
02
Interiors Only, or Architectural Solutions Too?
Home interior design sometimes means removing a wall, opening the kitchen up to the living room or bringing the balcony into the interior. With changes like these, whether the building’s structural system is affected is critically important. Our team, with its construction and structural knowledge, assesses on site which walls can be removed; where necessary, we explain to you from the start the need to obtain a licensed engineer’s opinion and the permit processes involved.
In older buildings, we recommend checking the plumbing, wiring and insulation before any interior work. Making sure no leaking pipe is left beneath new parquet flooring ensures your investment lasts.
- Structural assessment before removing walls or combining spaces
- Renewal of old plumbing and wiring, and waterproofing checks
- Comfort improvements through thermal and acoustic insulation
A Closer Look
Choosing Between Interior Design Firms in Ankara
When comparing quotations, looking only at the total figure is often misleading. One quotation may specify two coats of paint while another specifies one; one may include renewing the plumbing while another leaves it out entirely. That is why you should ask for the work items, the grades of materials and who is responsible for which job to be set out in writing.
It also matters that the team doing the design is the same team carrying out the work. At Çayyolu Architecture & Construction, the interior designer, the site manager and the tradespeople all work within the same team; this means the details drawn in the design are carried out on site without alteration, and you do not need to step in and coordinate.
Our Process
Our Home Interior Design Process
01
Free site visit
We measure your home and listen to your needs and expectations.
02
Design
We present the layout plan, visualisations and material proposals for your approval.
03
Clear quotation
We prepare an itemised quotation based on the approved design.
04
Work plan
We plan the order of works and your day-to-day living arrangements together.
05
Execution
We carry out the work with our own team and keep you informed at every stage.
06
Handover
After final checks, we hand over your home cleaned and ready to live in.
Good to Know
Frequently Asked Questions
Can’t find the answer you are looking for? Give us a call — we will listen to your project and answer your questions right away.
0312 240 51 51How much does an interior designer cost in Ankara?
Interior design fees vary according to the size of the home, whether you want design only or design and execution, and the scope of the work. Rather than quoting a fixed figure, we provide a clear quotation after a free site visit.
What happens at the first meeting?
We come to your home for a free site visit. We take measurements, review the current condition and listen to your needs. We then propose the scope of services and the roadmap that suit you.
How many months does a flat renovation in Çayyolu take?
The duration depends on the scope of the work. Simply renewing paint and flooring requires a very different programme from a comprehensive renovation that includes the kitchen, bathroom and plumbing. After the site visit, we provide a schedule tailored to your project. For area-specific information, take a look at our home interior design in Çayyolu page.
Is a permit required to renovate a flat?
Works that do not touch the structural system, such as painting, flooring and cabinetry, generally do not require permission. If structural elements or the facade are to be altered, an assessment by a licensed engineer and a municipal approval process may be needed. We clarify this with you during the site visit.
Do you only do interiors, or architectural design as well?
Yes, both. Alongside interior design, our same team also carries out works that involve combining spaces, insulation, plumbing and construction.
Can interior works be done while we are living in the home?
It depends on the scope. For works that progress room by room, you can continue living at home; for comprehensive projects in which the plumbing and wiring are completely renewed, we may recommend moving out for a short period.
Free site visit
Let’s plan your project together
With 20 years of experience, we inspect your space on site and present the right solution with a clear roadmap. The site visit and first meeting are free of charge.