Interior Design and Decoration
Kitchen Design, Renovation and Decoration in Ankara
We reorganise your cooking, preparation and gathering areas around your habits, rebuilding your kitchen from scratch, from cabinets to worktops and from plumbing to lighting.
Overview
The kitchen is the most used and fastest-wearing room in the home. Cabinet doors that won’t close, too little worktop and work surfaces lit by a single ceiling lamp make daily life harder without you even noticing. In our kitchen design in Ankara, kitchen renovation and kitchen decoration service, we start by trying to understand how you use your kitchen: who cooks, how often and for how many people?
At Çayyolu Architecture & Construction, we draw on 20 years of experience to treat kitchen projects as a single whole. Cabinet manufacturing, worktops, built-in appliance layout, plumbing and electrics, ventilation and flooring all progress on the same work schedule. If you are thinking of renovating your kitchen in Ankara, you can request a free site visit for measurements and a needs assessment, or start the first conversation by sending photos via WhatsApp.
Our Services
Our Solutions for Kitchen Projects
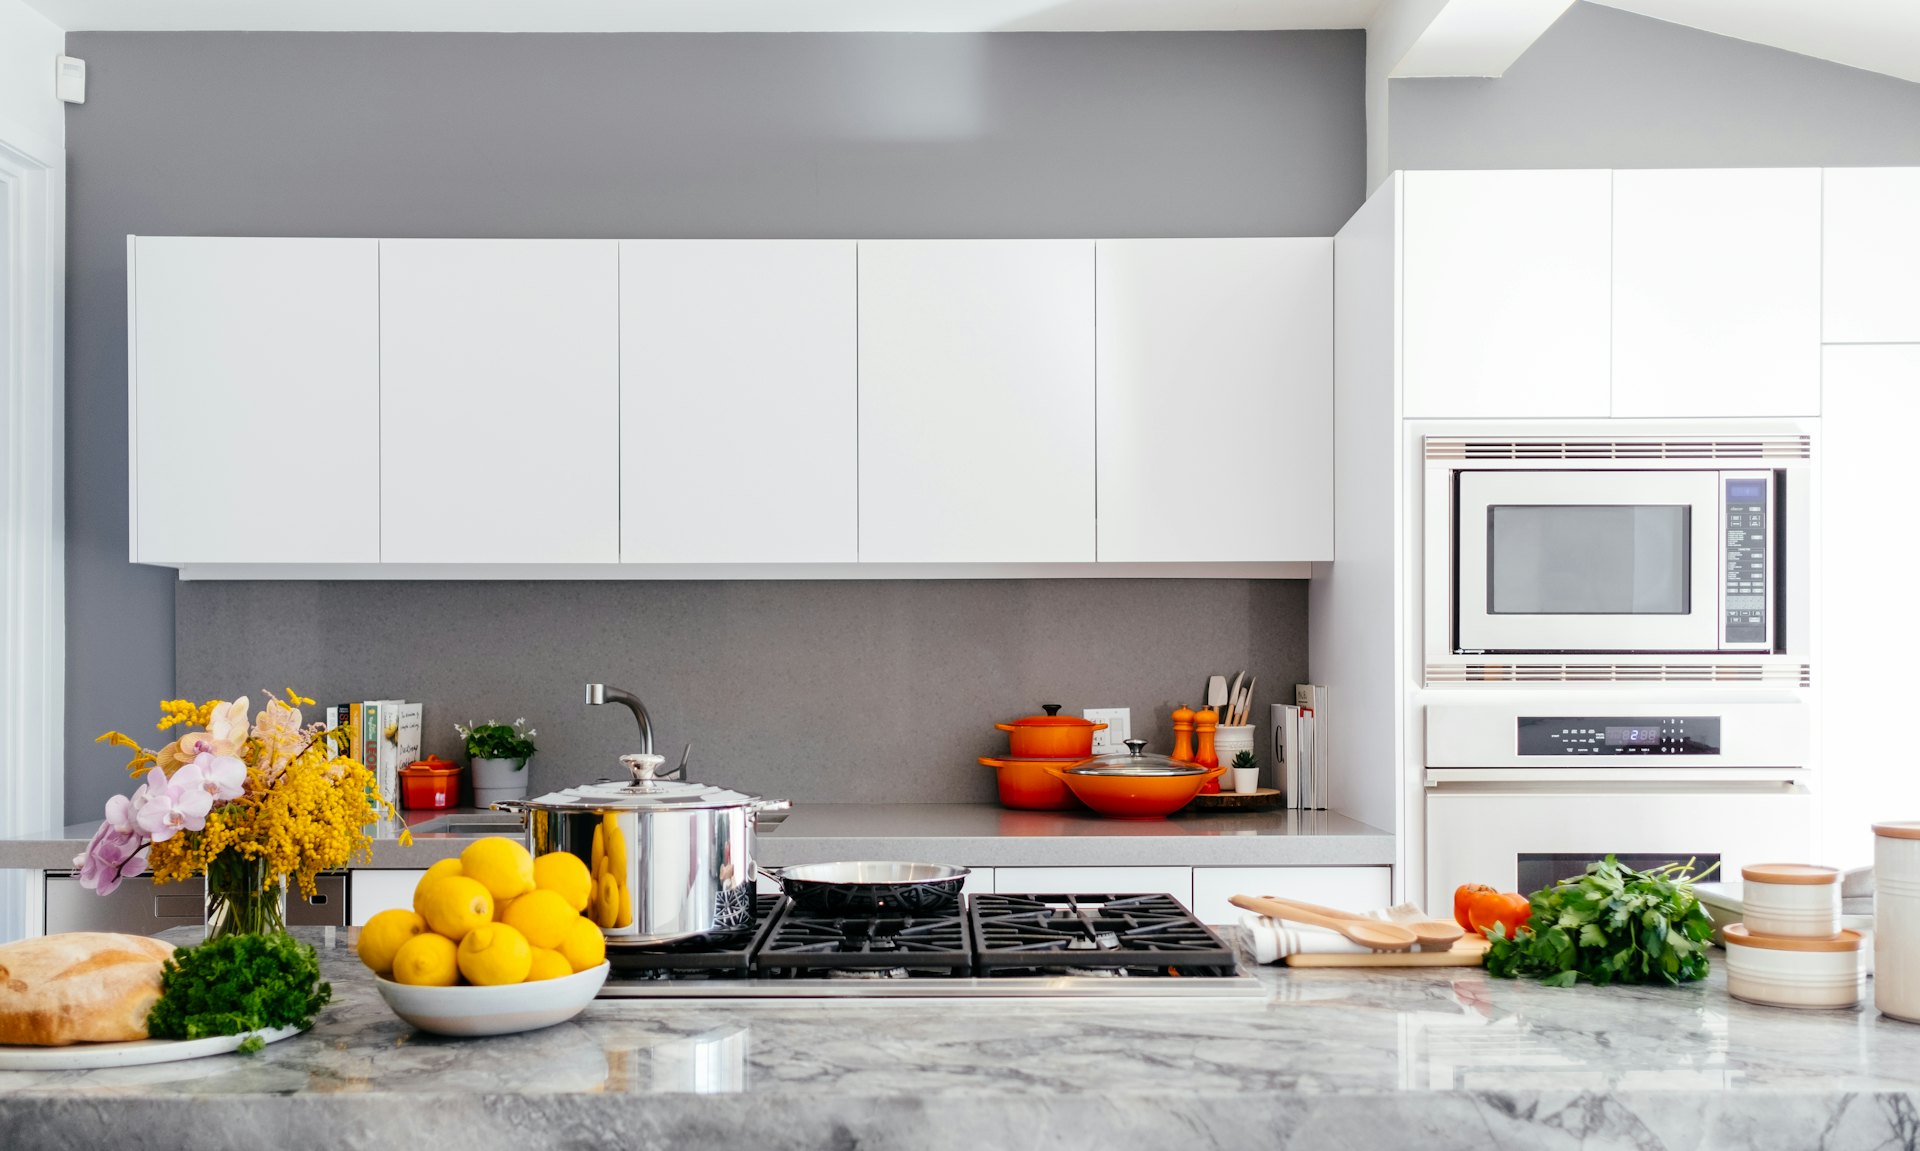
Modern kitchen decoration
We design clean-looking, easy-to-maintain kitchens with handleless doors, integrated lighting and simple surfaces.
Open-plan kitchen conversion
When opening a closed kitchen onto the living room, we assess on site whether the wall is load-bearing and plan for cooking smells and ventilation from the start.
Open kitchens and island units
With an island, a peninsula or a breakfast bar, we enlarge both the work area and the place where the family gathers.
Kitchen cabinet making
We produce cabinets made to measure for your space, with interior fittings chosen to suit how you use them.
Worktops and splashbacks
Together, we choose a worktop material suited to how intensively you use your kitchen and an easy-to-clean splashback.
Plumbing, electrics and lighting
We rearrange the water and electrical lines for the sink, dishwasher and built-in appliances to suit the new layout.
A Closer Look
How Do You Create a Good Kitchen Layout?
At the heart of a practical kitchen is a balanced relationship between the fridge, the sink and the hob. The distance between these three points should be neither too long nor too cramped. Leaving an uninterrupted stretch of worktop between the hob and the sink for preparation, setting aside a surface for hot pans and placing the waste and recycling area near the sink make a big difference in everyday use.
In small kitchens, floor-to-ceiling cabinets, corner fittings and narrow drawer systems increase storage. In larger kitchens, we divide the space into zones with an island unit, a breakfast nook or a pantry cabinet.
- Positioning the work triangle and preparation worktop correctly
- Easier access with drawer-based base units
- Planning worktop, in-cabinet and general lighting separately
- Defining the extractor hood and ventilation route from the outset
02
Kitchen Cabinet Styles and a Material Comparison
Thinking about kitchen cabinet styles under two headings, layout and door style, makes the choice easier. In terms of layout, L-shaped, U-shaped and galley arrangements are the basic solutions running along the walls, while islands and peninsulas enlarge the preparation and seating areas in open kitchens. In terms of door style, modern kitchens create a clean look with flat doors that are often handleless or fitted with gola profiles, while classic and country kitchens have a warmer character with framed doors, wood textures and prominent handles.
When choosing materials, the doors, carcasses and worktop need to be considered separately. The comparison below summarises the key differences we discuss using samples during the site visit:
- Lacquered doors: a silky, deep finish; need care against knocks and scratches.
- Acrylic doors: a glossy, easy-to-clean surface; well suited to modern kitchens.
- Membrane (vinyl-wrapped) doors: can be given profiled and framed shapes; need care when used near heat and steam sources.
- Laminate doors: durable and economical; a safe choice for heavily used kitchens.
- Carcass: moisture-resistant board should be preferred, especially around the sink and dishwasher.
- Worktop: quartz composite offers stain resistance and easy maintenance, granite and natural stone offer heat resistance, and compact laminate offers a slim profile and economy.
03
What Determines Kitchen Renovation Prices?
The most important items determining the budget for a kitchen renovation in Ankara are the cabinet carcass and door materials, the type of worktop, the choice of interior fittings, built-in appliances and the extent of changes to the plumbing and electrics. There is a considerable difference between a renovation that keeps the existing layout and a transformation that moves the kitchen to a completely different spot.
That is why average figures found online are often misleading. After measuring and assessing your needs, we provide a clear quotation comparing different material options side by side and find the right balance for your budget together.
04
What to Consider When Choosing Materials
Every surface in a kitchen is exposed to heat, moisture, knocks and frequent cleaning. Moisture-resistant board for the cabinet carcasses, a door finish suited to how intensively you use the kitchen and stain and scratch resistance for the worktop are the priorities. For families who cook frequently, we recommend easy-care matt or textured surfaces rather than glossy, delicate ones.
Hardware such as hinges, runners and soft-close dampers is invisible at first glance, but it determines the lifespan of the kitchen. We advise you not to compromise on quality for these items, while being flexible with decorative details according to your budget. During the site visit, we make the choice tangible by showing you samples.
Our Process
Kitchen Renovation Step by Step
01
Site visit and measurement
We measure your kitchen and note the plumbing and electrical points and your cooking habits.
02
Design and quotation
We present our layout, material and colour proposals with visuals, priced item by item.
03
Removal, manufacturing and installation
We remove the old kitchen, prepare the services and install the newly made cabinets and worktop before handing over.
Good to Know
Frequently Asked Questions
Can’t find the answer you are looking for? Give us a call — we will listen to your project and answer your questions right away.
0312 240 51 51How much does a kitchen renovation cost in Ankara?
The cost is determined by the size of the kitchen, the cabinet and worktop materials, the interior fittings and the extent of changes to the plumbing and electrics. After a free site visit, we prepare a clear quotation that compares your options side by side.
How long does a kitchen renovation take?
The duration depends on the scope of the work. By planning stages such as cabinet manufacturing, worktop templating and plumbing alterations in sequence, we keep the period when your kitchen cannot be used as short as possible.
Is a permit required to convert to an open-plan kitchen?
If the wall to be removed is not load-bearing, permission is generally not required. If the wall is part of the load-bearing structure, an assessment by a licensed engineer and the necessary approval process are essential. During the site visit, we examine the wall and give you clear information.
How is the price of kitchen cabinets calculated?
The cabinet price is calculated based on the total length and height of the cabinets, the carcass and door materials, accessories such as handles and hinges, and the choice of interior fittings. We give a firm price once measurements have been taken.
Can we keep the existing worktop and replace only the doors?
If the carcasses are sound and the dimensions suitable, replacing the doors and handles is possible. During the site visit, we assess the condition of the cabinets and recommend the most economical and lasting option.
How do we manage without a kitchen during the renovation?
We shorten the period when the kitchen cannot be used by completing most of the cabinet manufacturing before removal. In the meantime, we suggest temporarily setting up the fridge and a small preparation area in another corner of the home, and we let you know in advance which stage the work will be at on which day.

Free site visit
Let’s plan your project together
With 20 years of experience, we inspect your space on site and present the right solution with a clear roadmap. The site visit and first meeting are free of charge.