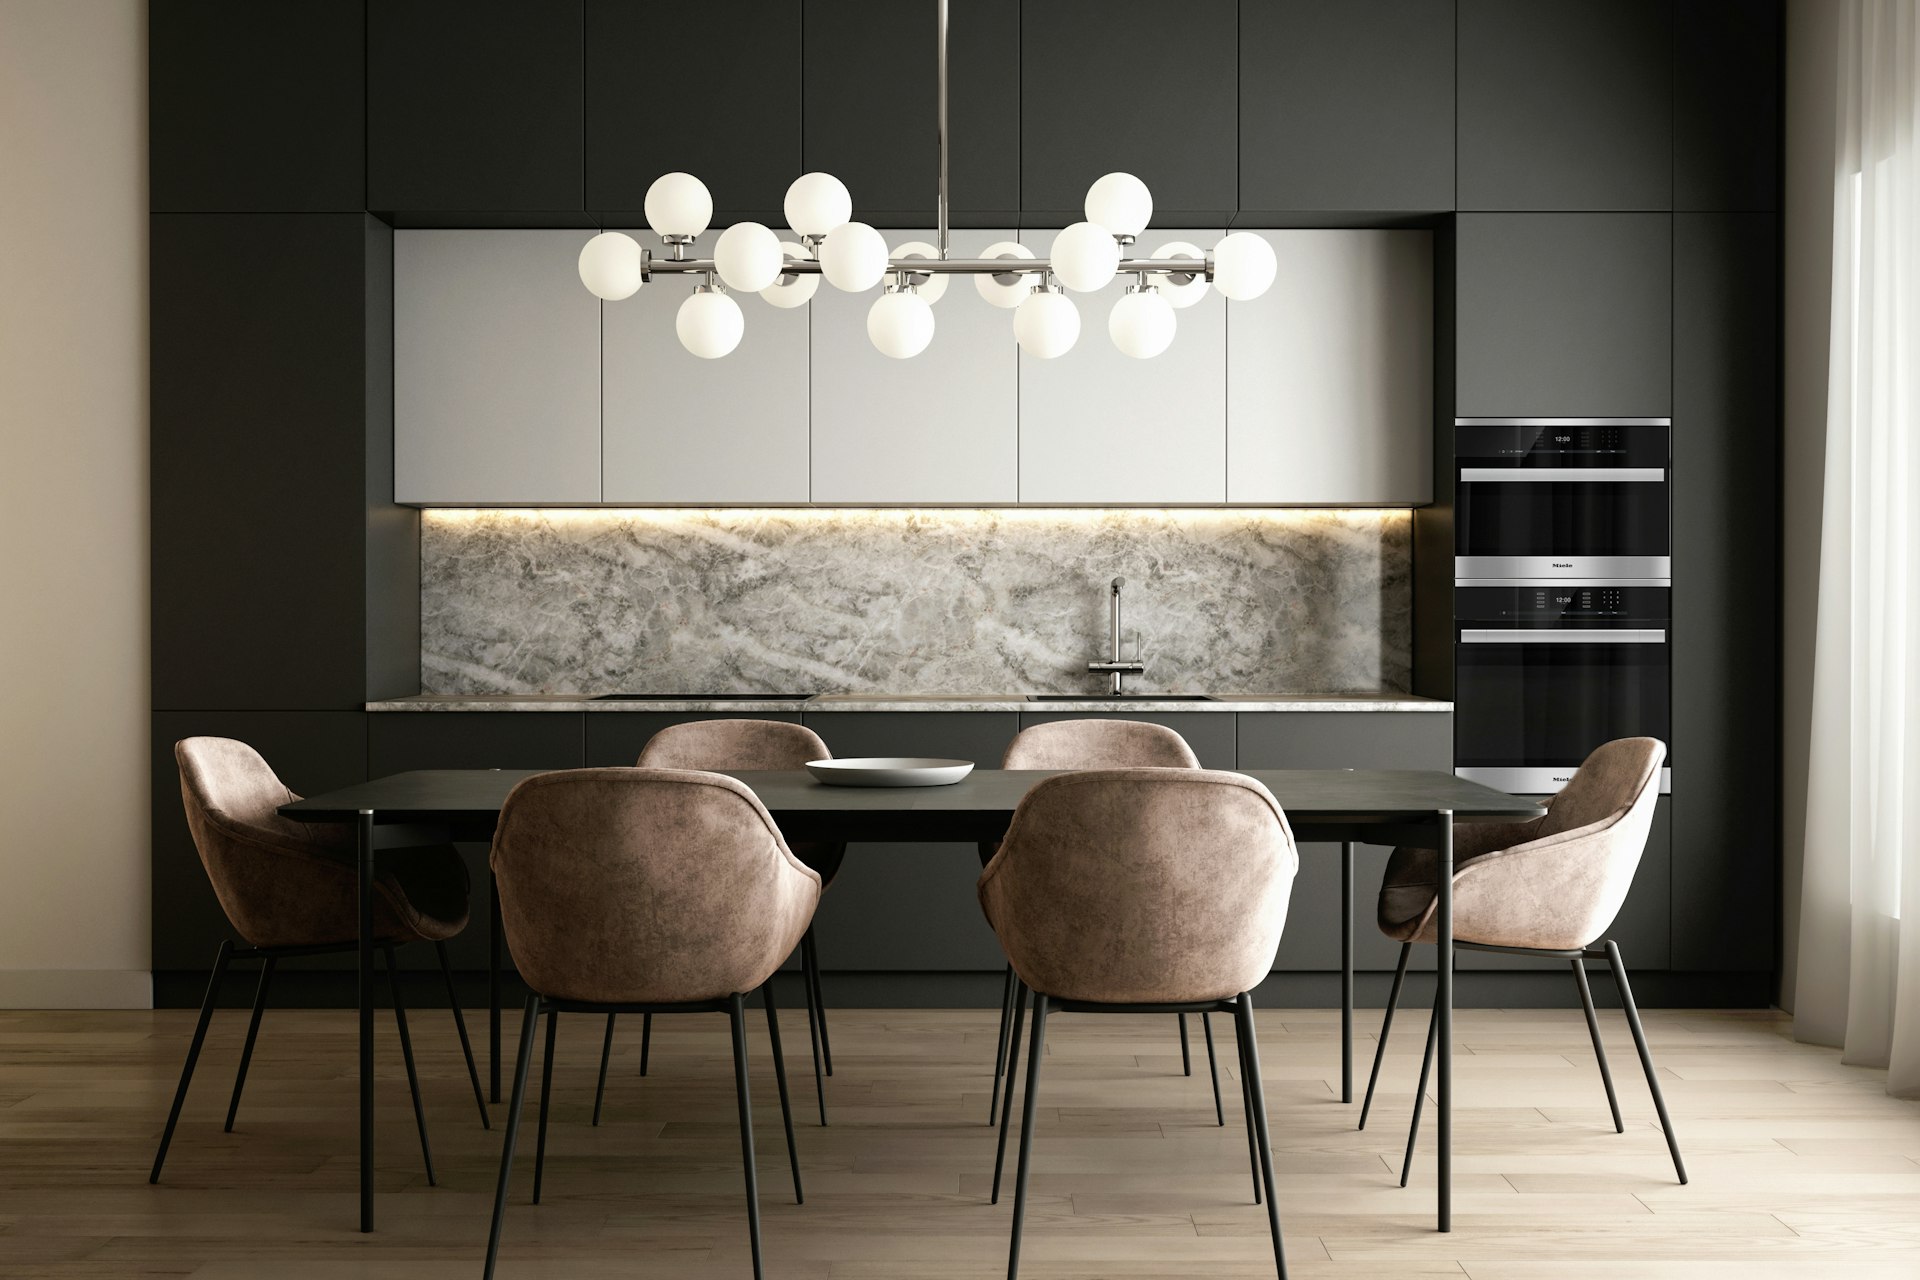
Kitchen Design
Kitchen Design and Bespoke Kitchen Cabinets in İncek
In spacious villa kitchens, we bring the island, pantry and service to the garden together under a single design idea, indoors and out.
Free Site Visit
Tell us about your kitchen project in İncek
In İncek, the kitchen is often the largest and busiest room in the house. With mostly villa-style development, large gardens and living areas opening onto terraces, the kitchen becomes not just a place to cook but the hub where family and guests gather. That is why, in our work on kitchen cabinets in İncek and kitchen design, we treat the island, pantry, service area and garden connection within a single plan.
Alongside detached villas, the area also has new residential complexes and large homes. From our office close to İncek, Çayyolu Architecture & Construction draws on 20 years of experience both to plan kitchens for villas still under construction at the design stage and to carry out comprehensive kitchen renovations in İncek villas that have been lived in for years.
- 01Send the formJust tell us the type of work and your district.
- 02We call youOur team asks a few questions and schedules the visit.
- 03On-site visitWe measure, assess the space and prepare a clear quote.
Site Visit Request Form
Fields marked with * are required. Your details are used only to respond to your request.
Our Services
Key Elements of Kitchen Design in İncek Villas
The topics we work on most in large-scale kitchens:
Island-centred plan
We size the island to combine preparation, serving and seating, leaving enough space around it for several people to work comfortably.
Pantry and back kitchen
We position a pantry or back preparation area close to the main kitchen but out of sight, keeping the main kitchen free of clutter during large gatherings.
Garden and terrace connection
We link the kitchen to the terrace and the garden seating area by a short route and create a shared material language with the outdoor kitchen.
Built-in appliance towers and bespoke cabinets
We integrate appliances such as multiple ovens, refrigerators and wine coolers into the cabinet system.
Smart lighting scenes
We plan the island, worktop, in-cabinet and general lighting so they can be controlled as separate scenes, together with the smart home infrastructure.
Underfloor heating and flooring
If underfloor heating is planned, we consider the floor finish and cabinet layout together and avoid running heating pipes under fixed furniture.
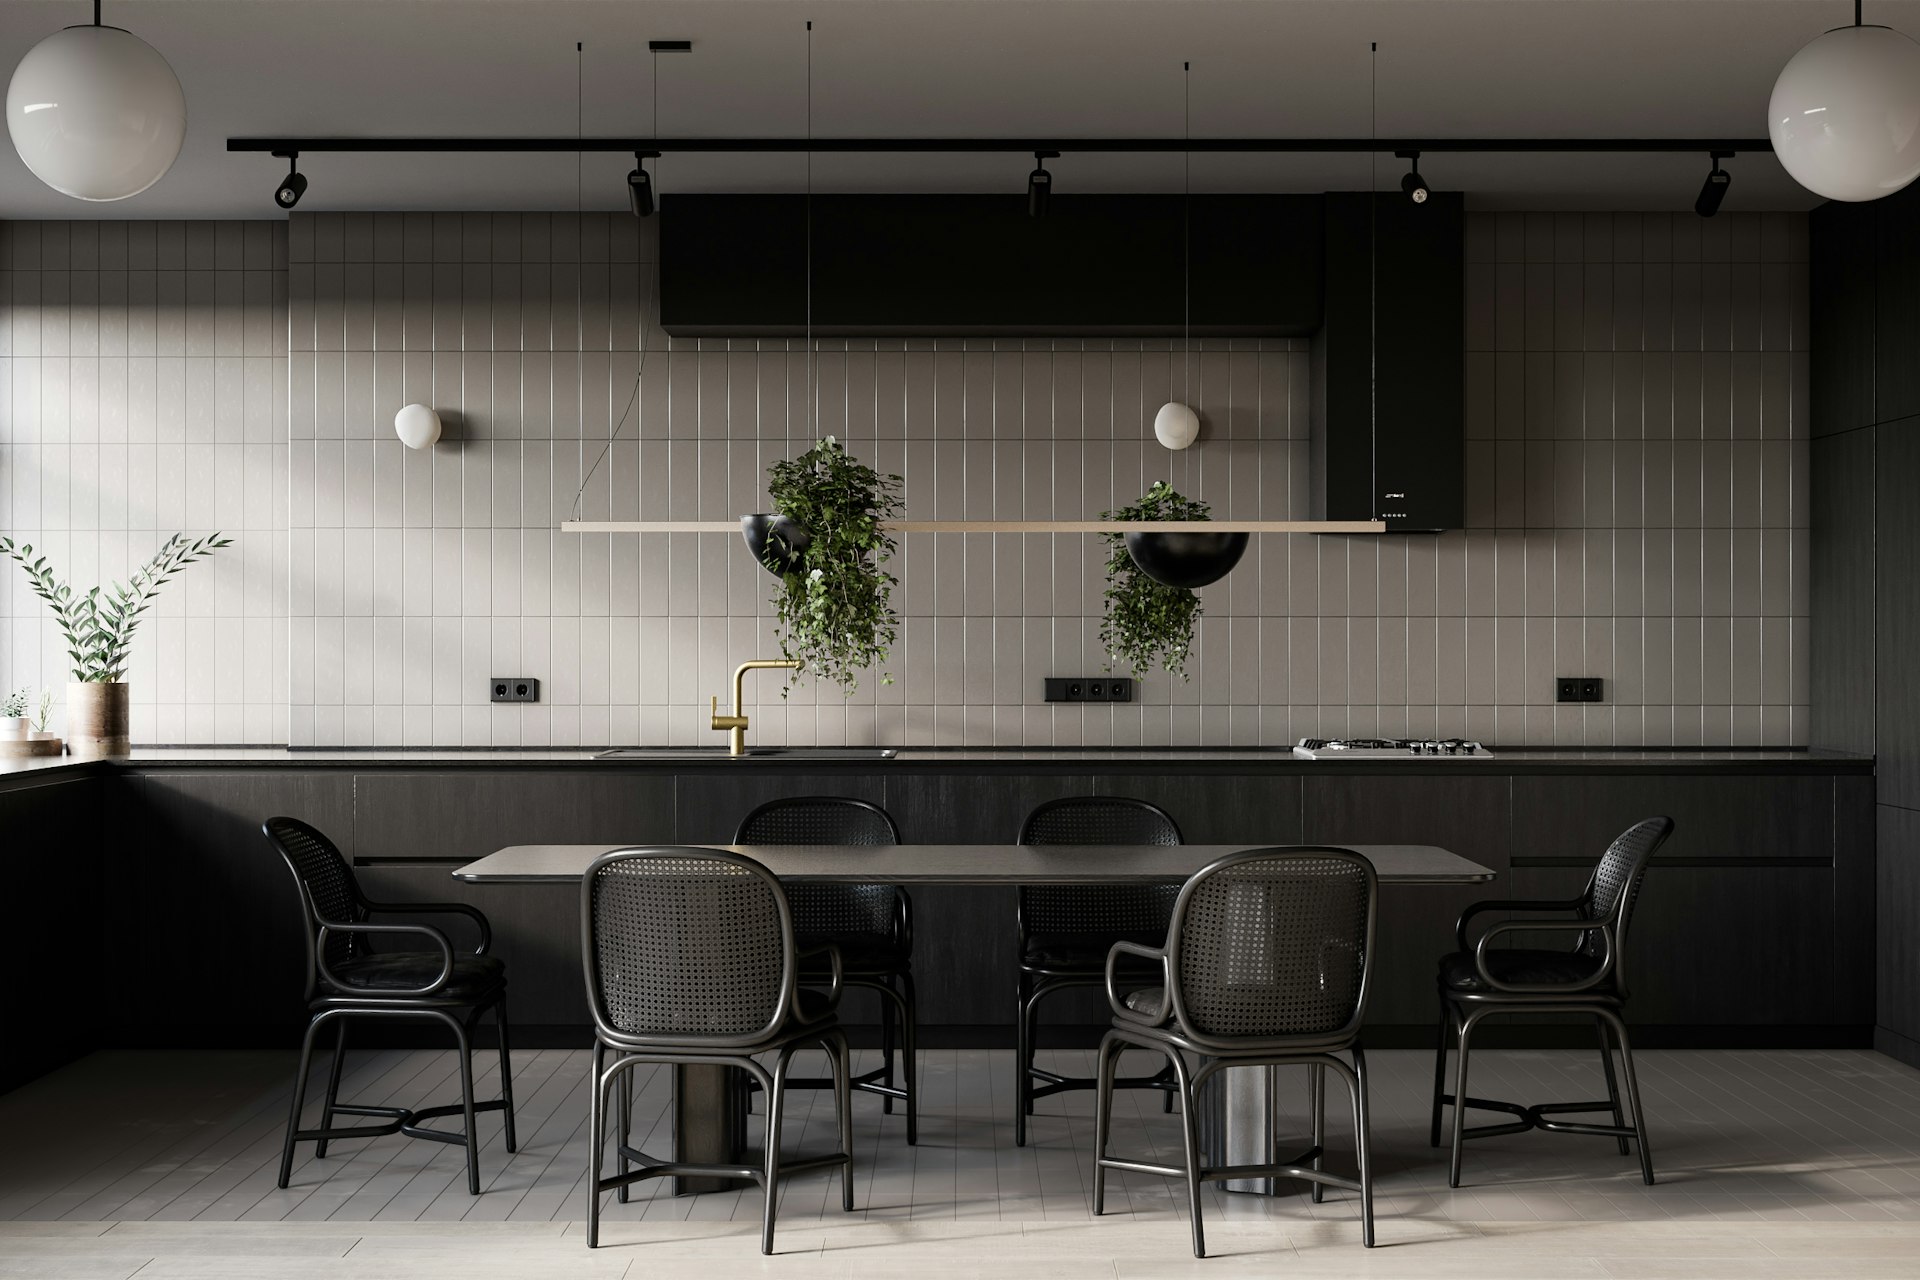
A Closer Look
The Kitchen in a New Villa: Starting from Within the Design
When working with families building a villa on their own plot in İncek, we recommend planning the kitchen alongside the architectural design. The outlet points for pendant lights over the island, where the extractor hood will vent through the façade, the services rising from the floor to a sink and hob in the island, and the location of the pantry are all decisions that should be made before the shell construction is finished. Left until later, they may mean breaking up freshly laid screed or opening the ceiling again.
For new buildings, statutory supervision is carried out by a building inspection firm under Law No. 4708; we move our interior architecture solutions forward in step with this process and coordinate the kitchen services with the mechanical and electrical designs. Our villa architectural design service in İncek for the villa as a whole is also part of this approach.
- Island lighting and hood venting fixed at the design stage
- Services prepared from the floor for an island sink and hob
- Pantry and back kitchen volume written into the plan from the start
- A short service route between kitchen and terrace
02
Cabinet Styles for İncek Villas: Island, U-Shape and Pantry Wall
When choosing between kitchen cabinet styles in İncek, the starting point is the layout, and the villa kitchens here offer the widest range of layout options. In an island-centred U-shape, cooking and the sink go on the walls while preparation and seating go on the island; with enough clearance on both sides of the island for comfortable movement, several people can work at the same time. In longer kitchens, freeing one run of a galley layout as an island is a good way to keep the terrace-facing side open.
In kitchen design projects in İncek, the door style defines the character of large kitchens. In a modern idiom, handleless doors with a gola profile give a seamless look across large surfaces. In classic or country styles, framed doors suit the villa’s warm feel together with a natural stone worktop and timber flooring. Gathering the built-in appliance towers, pantry mechanisms and a coffee nook behind concealed doors into a single tall-cabinet wall leaves the island free.
- Island-centred U-shaped layout
- Galley and island arrangement that keeps the terrace side open
- Tall-cabinet wall with built-in appliance towers and pantry mechanisms
- Modern handleless or classic framed door style
03
Choosing Doors, Carcasses and Worktops, and What Drives the Price
The budget for kitchen cabinets in İncek is determined by the total linear metres, the door type, internal hardware such as runners, hinges and pantry mechanisms, the type and thickness of the worktop, the number of built-in appliances, and any removal and service alterations. In new villas there is no removal item, so the budget is concentrated more on hardware and worktops.
In a large kitchen, material choices have a more noticeable effect on the budget as the floor area grows. That is why, on projects in İncek, we assess door, carcass and worktop options together with the way you use the kitchen:
- Lacquered doors give large surfaces a silky, unified look; they need care against knocks and scratches.
- Acrylic doors carry daylight into the kitchen thanks to their gloss and are easy to clean.
- Membrane doors suit classic profiles; they should be used with care for doors close to oven and hob steam.
- Laminate doors are a durable, economical solution for heavily used areas such as the back kitchen and pantry.
- For carcasses, moisture-resistant board is our standard choice in wet zones, including under the island sink.
- For worktops, quartz composite offers easy maintenance and stain resistance, granite or natural stone offers heat resistance and natural texture, and compact laminate offers a slim profile; on large islands, slab size and joint position also influence the choice.
04
Comprehensive Kitchen Renovation in an Existing Villa
In a villa that has been lived in for years, we inspect the relevant parts of the building before renovating the kitchen: the condition of the water and waste pipes, whether the electrical distribution board can carry the new built-in appliances, and where the hood duct connects. A kitchen remodel in İncek built on these findings avoids, from the outset, surprises that would mean opening up the new surfaces again soon after.
In older villas, the kitchen was often not planned for today’s appliance sizes. We rework the cabinet layout for wide refrigerators, double oven towers and large sinks, and confirm the built-in dimensions before manufacture. If there are materials you want to keep, such as existing marble or timber, we make sure the new design works with them.
If joining the kitchen to the dining area or living room is on the agenda, whether the wall between them is load-bearing is determined by a licensed engineer’s assessment and, if necessary, structural calculations. If the position of a gas hob or combi boiler connection is to change, the line alteration is made by an authorised company, and the line is not put into service without approval from the gas distribution company. We have separate circuits for high-power appliances installed by a licensed electrician.
05
Bringing Indoors and Outdoors Together in One Language
In İncek, a kitchen’s value is read together with the garden and terrace seen from its windows. Choosing worktop and flooring materials that harmonise with the stone or timber outdoors creates a seamless feel as you step from the kitchen onto the terrace. That is why we recommend considering kitchen interior design decisions in İncek at the same table as garden and terrace decisions. We see night-time lighting as part of this unity too; being able to dim and switch kitchen and terrace lights in the same scene makes evening use easier.
To request a survey, you can call 0312 240 51 51, send photos of your villa on WhatsApp or fill in the form. We see your villa on site and present a workable roadmap for the kitchen, followed by a firm quotation after the survey.
Location
Map of İncek
Our Process
How Does a Kitchen Project Progress in İncek?
01
On-site inspection and measurement
We walk through the villa or building site, measure the kitchen and assess its relationship with the rest of the house.
02
Technical drawings and visualisation
We refine the island, pantry and service layout through plans, elevations and 3D visuals.
03
Sample and material approval
We confirm worktop, door and hardware options using samples and present them with a comparative quotation.
04
Infrastructure and manufacturing follow-up
While licensed teams complete the plumbing and electrical work, we follow the manufacture of the cabinets step by step.
05
Installation and worktop template
The carcasses and island are installed, the worktop template is taken and the worktop is fitted.
06
Door adjustment and handover
The doors are adjusted, the lighting scenes are tested and the kitchen is handed over.
Good to Know
Frequently Asked Questions
Can’t find the answer you are looking for? Give us a call — we will listen to your project and answer your questions right away.
0312 240 51 51Should we plan the kitchen for our villa while it is still under construction?
Yes, ideally before the shell construction is finished. Island services, hood venting and lighting outlets are easy to place at this stage; left until later, the screed or ceiling may have to be opened up again.
Does a villa need a pantry or back kitchen?
For families who entertain often, a back kitchen or pantry is one of the most effective ways of keeping the main kitchen tidy. If the plan allows, we design this area close to the main kitchen and can plan a shelving system, a second refrigerator and a separate worktop for small appliances.
What needs to be done to combine the kitchen with the living room?
First, a licensed engineer’s assessment establishes whether the wall between them is load-bearing. If it is, no work is carried out without structural calculations and the necessary permits; if it is not, we move straight on to the design.
Do you also build outdoor kitchens?
If an outdoor kitchen is planned for the terrace or garden, we design it together with the indoor kitchen and coordinate its water and electricity needs with licensed teams; if a gas connection is needed, we coordinate with an authorised natural gas company and the gas distribution company’s process.
What determines the price of cabinets for a villa kitchen in İncek?
Villa kitchens usually involve long linear runs, and additional volumes such as the island and pantry are also factored in. Door type, internal hardware, worktop type and thickness, the number of built-in appliances and any removal and service work determine the price. After the survey, we prepare an itemised written quotation.
Is quartz or natural stone better for a large island?
Quartz composite does not stain and is easy to maintain; its consistent colour and texture are an advantage on large surfaces. Granite and natural stone are heat-resistant and offer a different pattern in every slab, but need periodic maintenance. On large islands, we plan the slab size and where the joint will fall before you choose.
When is the worktop template taken?
The worktop template is taken after the cabinet carcasses and the island have been installed in place. That way, small irregularities in walls and floors do not create gaps or level differences in the worktop, and the cut-outs for the island sink and hob are made to this template.

Free site visit
Let’s plan your project together
With 20 years of experience, we inspect your space on site and present the right solution with a clear roadmap. The site visit and first meeting are free of charge.