
Kitchen Decoration
Kitchen Design and Made-to-Measure Kitchen Cabinets in Çukurambar
From the compact kitchen of a residence apartment to an office staff kitchen, we plan the work in Çukurambar around the building’s rules and your schedule.
Free Site Visit
Tell us about your kitchen project in Çukurambar
In Çukurambar, kitchens come in two very different forms. On one side are the kitchens of residence and complex apartments that open onto the living room, limited in floor area but high in expectations; on the other are the tea points and staff kitchens on office floors. In our work on kitchen cabinets and kitchen design in Çukurambar, we start with the same question in both cases: who will use this space, at what time of day and how intensively?
The rules that come with high-rise living are also part of the job. The building management’s working hours, use of the service lift and the conditions for working on shared building services directly affect the timeline. With 20 years of experience, at Çayyolu Architecture & Construction we plan kitchen renovations in Çukurambar backwards from the handover date and tie every stage to a written work schedule.
- 01Send the formJust tell us the type of work and your district.
- 02We call youOur team asks a few questions and schedules the visit.
- 03On-site visitWe measure, assess the space and prepare a clear quote.
Site Visit Request Form
Fields marked with * are required. Your details are used only to respond to your request.
Our Services
Our Kitchen Solutions in Çukurambar
The topics we most often address in residence, complex apartment and office kitchens:
Compact open kitchen
In small kitchens that open onto the living room, we make efficient use of space with a worktop extension instead of an island, floor-to-ceiling cabinets and integrated appliances.
Office tea point and staff kitchen
On office floors, we design the tea point and staff kitchen with surfaces that withstand busy hours and details that are easy to clean.
Rental apartment kitchen
In investment apartments, we create rental-ready kitchens with durable, low-maintenance and timeless materials.
Works that follow building rules
We review the management’s technical specifications before starting, and schedule noisy work, material transport and service lift use within the permitted hours.
Made-to-measure cabinets and hidden storage
In limited floor space, we integrate the washing machine, pantry and broom cupboard into the kitchen cabinet system.
Ventilation and odour control
In residences with open kitchens, we plan the cooker hood and air outlet to work with the building’s existing ventilation arrangement.
A Closer Look
Compact Kitchens in Residence Apartments
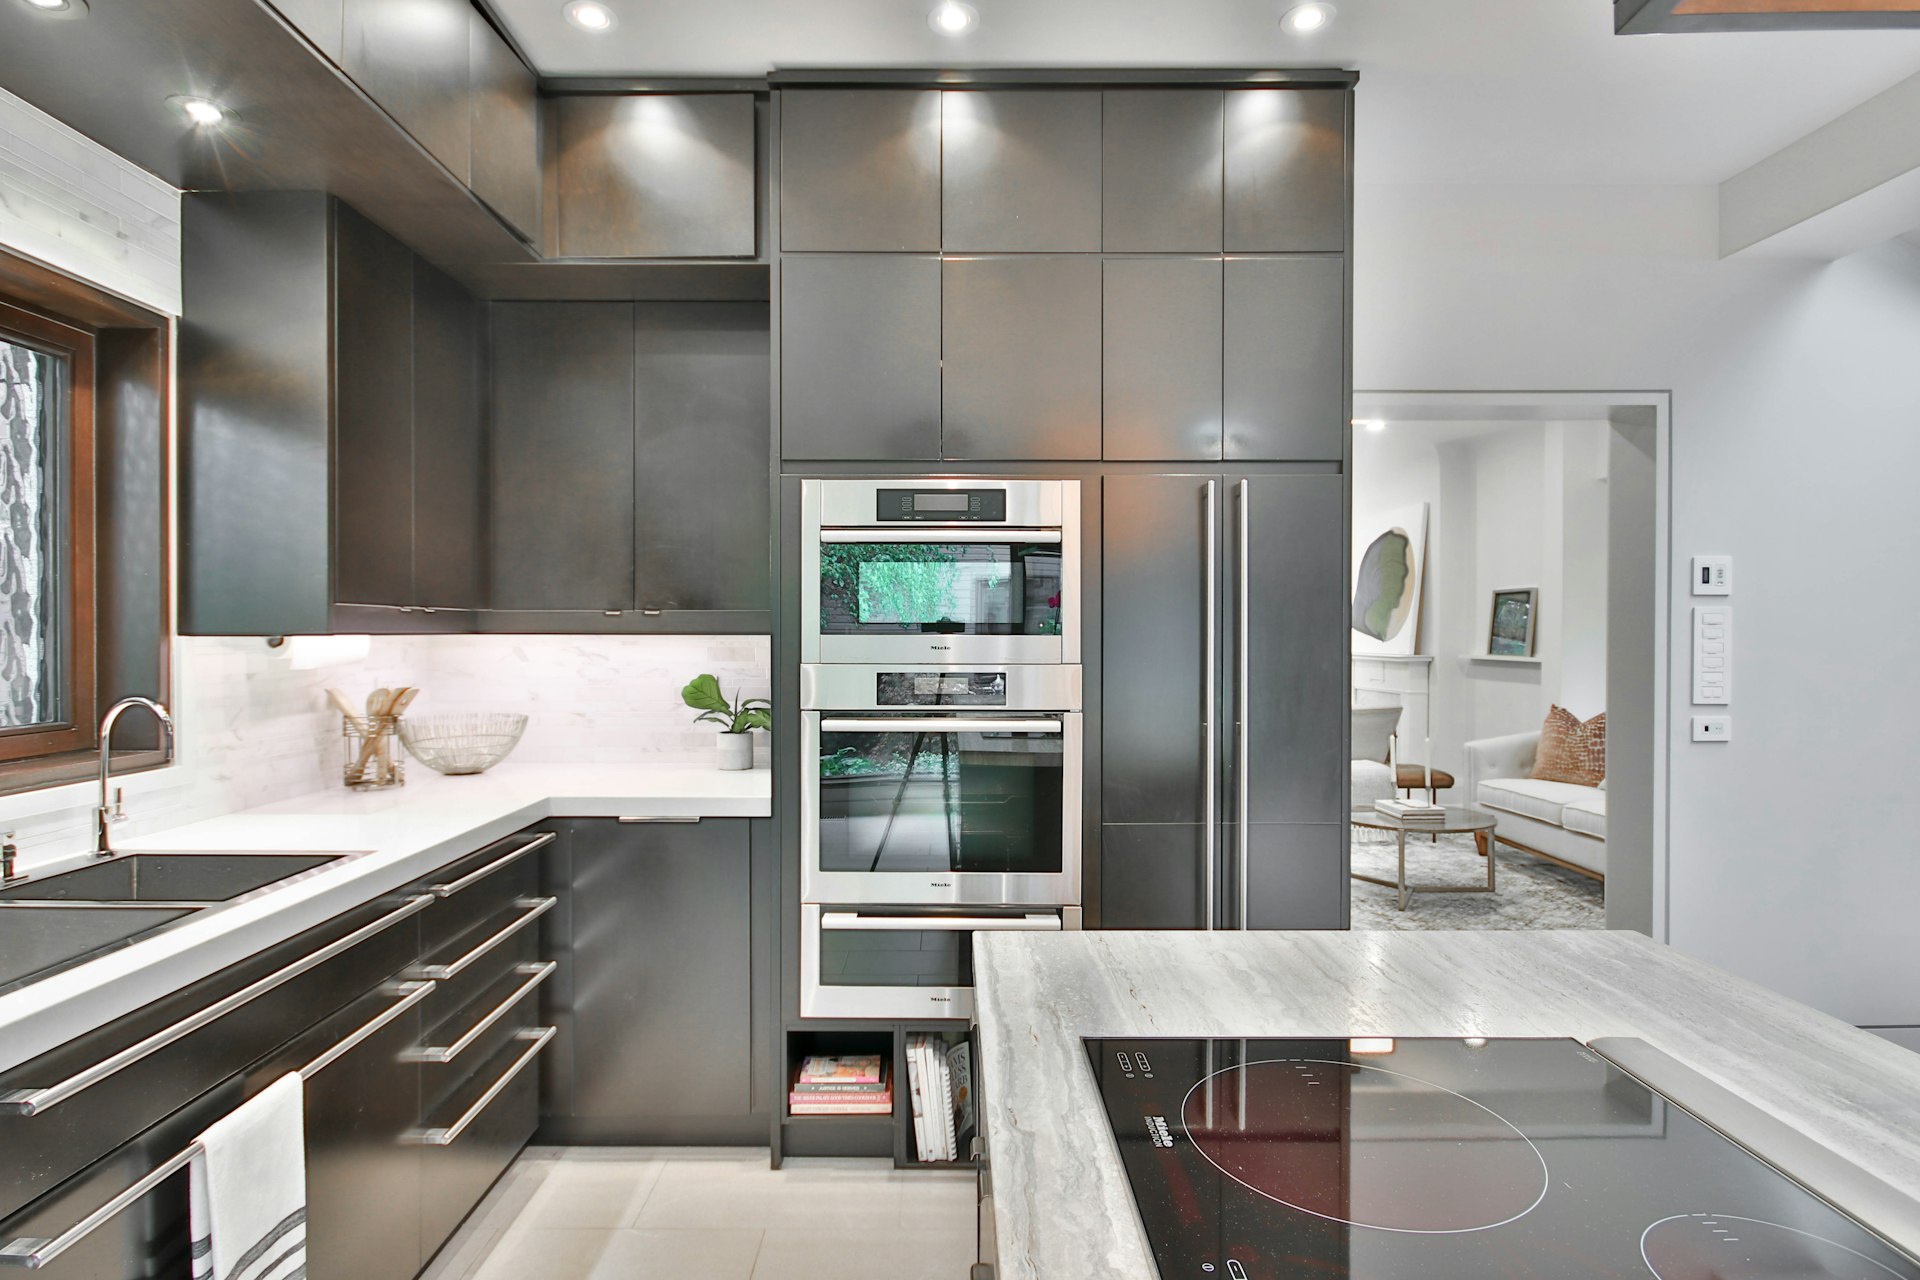
In Çukurambar’s residence and complex apartments, the kitchen is often a single-run or L-shaped layout set against one wall of the living room. Every centimetre counts here. Extending the worktop towards the living room instead of an island, upper cabinets that reach the ceiling, and an integrated fridge and dishwasher hidden behind cabinet doors make the kitchen look calm and orderly when viewed from the living room.
In an open kitchen, cooking smells travel straight into the living space, so the ventilation decision cannot be considered separately from the layout. We examine how the cooker hood will connect to the building’s ventilation line together with the management’s specifications. In apartments using natural gas, if the hob is to be moved, the line alteration is carried out by a licensed firm and the gas distribution company’s approval is obtained; in apartments where an electric hob is preferred, we run a separate circuit of adequate cross-section with a licensed electrician.
In a compact kitchen, lighting also has a direct effect on the sense of space. Shadow-free task lighting fitted beneath the upper cabinets illuminates the worktop and can be controlled independently of the living room’s general lighting. Light-coloured matt doors and handleless details also make a small kitchen look calmer and more spacious from the living room.
- A worktop extending into the living room instead of an island
- Integrated appliances hidden behind cabinet doors
- A cooker hood compatible with the building’s ventilation line
- Washing machine and pantry built into the cabinet system
02
Cabinet Styles and Layouts for Compact Kitchens
Kitchen cabinet styles in Çukurambar are chosen to suit the compact nature of the kitchen. In residence apartments, the kitchen is usually a single run along one wall of the living room or a short L. In a single-run layout, the fridge, oven tower and pantry are grouped as tall units at one end, while the rest is given over to an uninterrupted worktop. In a short L layout, using the arm that turns towards the living room as a peninsula gives a seating surface to kitchens with no room for an island. In office tea points, a galley or single-run layout lets two people work without getting in each other’s way at busy times.
In kitchen design projects in Çukurambar, in a kitchen visible directly from the living room the cabinet doors read as part of the furniture. That is why, in residences, we generally recommend a modern style with handleless doors and a gola profile; tucking integrated appliances behind the doors leaves a calm surface in the living room. Since classic or country-style doors can look heavy in a small space, for those who love this style we suggest a light-toned interpretation with slim frames.
- Single-run layout with tall units at one end
- A peninsula turning towards the living room in a short L layout
- Galley layout for office tea points
- Handleless doors, gola profile and concealed appliances
03
Material Comparison for Residence and Office Kitchens
In Çukurambar, the kitchen cabinet budget can be affected not only by the run length, door type, internal hardware such as runners and hinges, worktop type and thickness, integrated appliances, strip-out and plumbing items, but also by the working conditions arising from building rules. If there are restrictions such as out-of-hours working or material transport, we state these clearly in the quote.
In a rental apartment the priority is durability, in your own home it is appearance, and in an office it is frequent cleaning. We assess door, carcass and worktop options against these priorities as follows:
- Lacquer: a silky, elegant surface for residences in personal use; as it needs care against knocks and scratches, we do not choose it for offices.
- Acrylic: a glossy, easy-to-clean door that makes a small kitchen feel airy.
- Membrane (vinyl wrap): suitable for shaped doors; requires care when used near sources of heat and steam.
- Laminate: durable and economical; a safe choice for rental apartments and office tea points.
- Carcass: moisture-resistant board around the dishwasher and sink.
- Worktop: quartz composite offers stain resistance and easy maintenance, granite or natural stone offers heat resistance, and compact laminate offers a slim look and economy; in offices, surfaces suited to frequent cleaning take priority.
04
Kitchens in Offices and Commercial Spaces
In Çukurambar’s office towers and business-centre floors, the kitchen may not be used for as long as one in a home, but it serves far more people. A tea point or staff kitchen needs an electrical infrastructure that allows appliances such as the dishwasher, kettle and coffee machine to run at the same time, easy-to-clean surfaces and a circulation layout that prevents crowding at busy times.
In business centres, we review the building management’s technical specifications before starting work. Which point on the floor the water and drainage connection can be taken from, the rules for working near the fire detection system and noisy work that must be done outside office hours determine the timeline. If dividing the space or removing a wall is on the agenda, every decision relating to the load-bearing system is based on a licensed engineer’s assessment.
Kitchens in street-level cafés and restaurants are a separate specialist field; matters such as ventilation, grease traps and surfaces that withstand heavy use are determined by the type of business. In office and residential kitchens, the priority is to create a simple, durable layout that makes everyday use easier.
05
Kitchen Renovation Tied to Your Timeline
In Çukurambar, the moving day, a tenant’s move-in date or an office opening is often fixed in advance. That is why, in kitchen remodel projects in Çukurambar, we largely complete cabinet production before strip-out and schedule measuring, installation and appliance delivery backwards from that date. In office projects, we try not to disrupt employees’ daily routine by scheduling work at weekends or outside office hours. We also finalise kitchen decoration decisions in Çukurambar quickly within this timeline, using samples.
For a free site visit, you can call 0312 240 51 51 or send your project details on WhatsApp. If you would like to tackle the whole apartment, take a look at our home decoration in Çukurambar page.
Location
Map of Çukurambar
Our Process
Steps of a Kitchen Project in Çukurambar
01
Survey, measurements and specifications
We measure the kitchen and note the building management’s technical rules and your handover date.
02
Technical drawings and visualisation
We present the compact layout with a plan, cabinet elevations and 3D visuals.
03
Samples and material approval
We finalise the door, worktop and hardware choices using samples and price them item by item.
04
Workshop production tracking
Cabinets are largely prepared in the workshop before strip-out, and production is tracked against the handover date.
05
Installation and worktop template
Strip-out and installation take place at times that comply with building rules, and the worktop is fitted after a template is taken.
06
Door adjustment and handover
The doors are adjusted, and handover takes place with the shared areas left clean.
Good to Know
Frequently Asked Questions
Can’t find the answer you are looking for? Give us a call — we will listen to your project and answer your questions right away.
0312 240 51 51Working hours are restricted in our residence apartment; can a kitchen renovation still be done?
Yes. We group noisy work into the hours permitted by the management and shorten the time spent in the apartment by completing cabinet production in the workshop.
Can an island fit in a small kitchen?
Most compact kitchens do not leave enough circulation space for an island. In that case, a worktop or peninsula extending towards the living room provides the work and seating surface an island would offer, while taking up less space.
Do you also create staff kitchens for offices?
Yes. We design and install tea points and staff kitchens according to the number of users, appliance needs and the building’s specifications. Depending on the number of users, more than one preparation point or a separate coffee corner can also be planned.
What kind of kitchen do you recommend for an apartment we will let out?
We recommend durable, easy-to-clean and timeless surfaces, standard hardware that is easy to source, and a simple colour scheme. This way, the kitchen can serve different tenants for a long time.
What determines the cabinet price for a small residence kitchen?
Although the run length is short in compact kitchens, internal hardware and integrated appliances make up a significant part of the budget. The door type, the worktop type and thickness, strip-out and plumbing changes, and working conditions dictated by building rules also affect the price. We provide a written quote after the survey.
Should we choose lacquer or acrylic for an apartment we will let out?
For rental apartments, acrylic or laminate is more suitable because they are easy to clean and resistant to knocks. Lacquer offers a silky look but requires careful use to avoid knocks and scratches; so we mainly recommend it for apartments you will live in yourself.
Is replacing just the doors and worktop enough for a residence kitchen?
If the carcasses are sound and the layout works for you, renewing the doors, worktop and lighting noticeably changes the look of the kitchen; it is also a practical route for those who want to avoid lengthy strip-out work because of building rules. We check the condition of the carcasses during the survey.

Free site visit
Let’s plan your project together
With 20 years of experience, we inspect your space on site and present the right solution with a clear roadmap. The site visit and first meeting are free of charge.