
Construction and Strengthening
Construction Company in Çukurambar: Commercial Buildings, Office Floors and Urban Renewal
From office and commercial floor renovations in high-rise buildings to structural alterations, and from urban renewal on older plots to new construction, we work under close supervision.
Free Site Visit
Tell us about your project in Çukurambar
With its high-rise development, Çukurambar is one of Ankara’s busiest business and residential districts, where office towers, residences, healthcare practices and street-level commercial spaces stand side by side. Construction work here usually depends on building management rules, an opening or moving date and the approval of many stakeholders. As a construction company in Çukurambar, we begin every job by clarifying the schedule and the rules.
From partitioning and service layouts on office floors to refurbishing street-level shops, and from urban renewal planning on plots with older buildings to new construction, we deliver these works with 20 years of experience.
- 01Send the formJust tell us the type of work and your district.
- 02We call youOur team asks a few questions and schedules the visit.
- 03On-site visitWe measure, assess the space and prepare a clear quote.
Site Visit Request Form
Fields marked with * are required. Your details are used only to respond to your request.
Our Services
Our Renovation and Construction Services in Çukurambar
In an area with such dense development, most requests fall under the following headings:

Office floor renovation
We plan partition walls, suspended ceilings, and electrical and low-voltage infrastructure in line with the building management’s technical specifications.

Street-level commercial spaces
For shops, cafés and service premises, we plan shopfront, ventilation and building services work backwards from the opening date.

Alterations affecting the structural system
For requests such as floor openings, heavy equipment or internal staircases, we carry out the work based on a licensed engineer’s structural calculations and the necessary permits.
Urban renewal
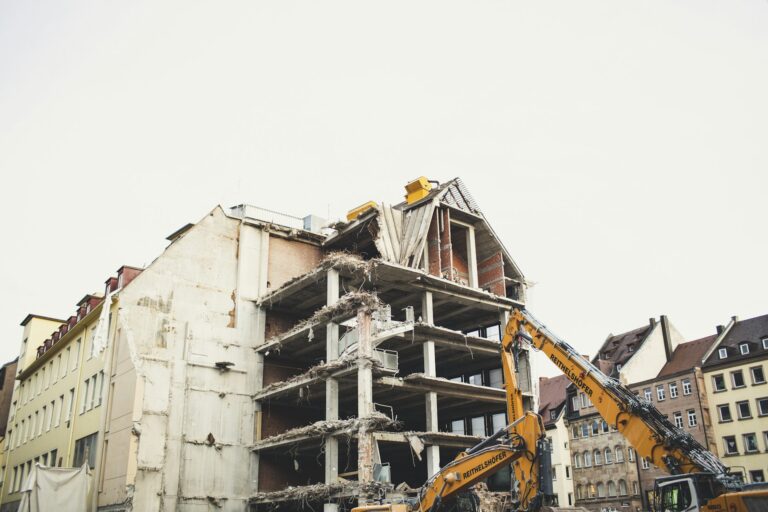
Once a building has been designated as at risk, we plan the design, permit and construction process for the new building together with the owners.

Subcontracting for main contractors
On high-rise projects, we provide main contractors with planned, reported labour support for shell and finishing works.

Façade and external insulation
On commercial and residential buildings, we carry out façade repairs and external thermal insulation to a schedule agreed with the building management.

A Closer Look
The Rules of Working in High-Rise Buildings
Before starting a renovation in Çukurambar’s office towers and residences, we review the building management’s technical specifications. Working hours, use of the service lift, the procedure for removing debris from the building, rules on altering fire detection and suppression systems, and HVAC connections all have a direct impact on the schedule.
On office floors, we arrange electrical and low-voltage lines with licensed electricians and mechanical connections in line with the building’s systems. We schedule noisy and dusty work for the hours that will least affect businesses on neighbouring floors.
The rules are somewhat different for street-level commercial spaces. Shopfront and signage changes may be subject to the approval of the building management and the municipality; for businesses with kitchens, where the ventilation and flue route will run is an issue that must be resolved at the very start of the project. For these businesses, we also take into account at the design stage the conditions that may be required during the business licensing process.
- Review of the building management’s specifications before work begins
- Noisy work scheduled outside office hours
- Work compatible with fire and HVAC systems
- A work schedule planned backwards from the opening date
02
Urban Renewal on Older Plots
Alongside the high-rise buildings, Çukurambar also has plots with older, low-rise buildings. Owners of these buildings often consider the option of rebuilding. The process starts with a risky building assessment, which is carried out by organisations licensed by the Ministry.
Following the assessment, architectural and engineering designs are prepared for the new building, the building permit is obtained from the municipality, and the statutory supervision of construction is carried out by a building inspection firm under Law No. 4708 (Building Inspection Law). As a contractor in Çukurambar, we clearly explain every step of the process, the responsibilities and the decision points to the owners.
Building on a plot squeezed between high-rise buildings also makes site organisation a special matter. Excavations close to the foundations of neighbouring buildings, receiving materials on streets with heavy pedestrian and vehicle traffic, and securing the site boundary are issues that must be planned at the outset. Excavation and shoring solutions are designed by a licensed engineer based on a geotechnical survey.
03
A Single Point of Contact for Commercial Projects
For businesses, the most exhausting part of the construction process is managing different tradespeople and firms separately. As a construction firm in Çukurambar, we bring every item — from shell works and services to insulation and finishing — into a single work programme and share progress through regular reports. For residence apartments bought as investments, we also plan bathroom, wet area and service renewals to fit the period between tenancies.
For a site visit, call us on 0312 240 51 51 or send us your project details on WhatsApp.
Location
Map of Çukurambar
Our Process
Our Workflow for Commercial Projects in Çukurambar
01
Confirming the handover date
We take your opening or moving date as the starting point of the job.
02
Specifications and site visit
We learn the building management’s rules and measure the space on site.
03
Technical assessment
For works that affect the structural system or shared building systems, we identify the necessary opinions and permits.
04
Quotation and backwards schedule
We present an itemised quotation together with a work programme built around the handover date.
05
Execution in sections
We carry out the work in sections that respect the building rules and neighbouring businesses.
06
Inspection and handover
We inspect the completed area together and hand it over ready for use.
Good to Know
Frequently Asked Questions
Can’t find the answer you are looking for? Give us a call — we will listen to your project and answer your questions right away.
0312 240 51 51Can construction work be carried out on our office floor while we keep working?
Depending on the scope, it is possible. We divide the area into sections and schedule dusty and noisy work outside office hours, as permitted by the building management. We also agree the use of shared corridors and lifts with the management in advance.
Can a floor opening or internal staircase be created on an office tower floor?
Because such works affect the structural system, they are never carried out without a licensed engineer’s assessment and structural calculations. The building management’s approval and the necessary municipal permits are also part of the process. In areas where heavy equipment will be installed, the load-bearing capacity of the floor slab is assessed in the same way.
How does the urban renewal process start?
The owners apply to an organisation licensed by the Ministry to have a risky building assessment carried out. After the assessment, the design, permit and construction stages for rebuilding are planned. We also share in advance the technical information the owners will need at the decision and contract stage.
Is building management approval required for renovation and construction work in Çukurambar?
It is usually required for work that affects shared systems, the façade or load distribution. We review the specifications before starting and obtain the necessary approvals at the beginning of the process.
Do you work as a subcontractor on large projects?
Yes. We provide main contractors with labour support for shell and finishing works, tied to the work programme and fully reported. We report progress on site in the format the main contractor requires.

Free site visit
Let’s plan your project together
With 20 years of experience, we inspect your space on site and present the right solution with a clear roadmap. The site visit and first meeting are free of charge.