Interior Architecture and Design
Shop Interior Design, Retail Fit-Out and Showroom Design in Ankara
A shop where every square metre, from the window to the till, works for sales, with a fit-out planned around your opening date.
Overview
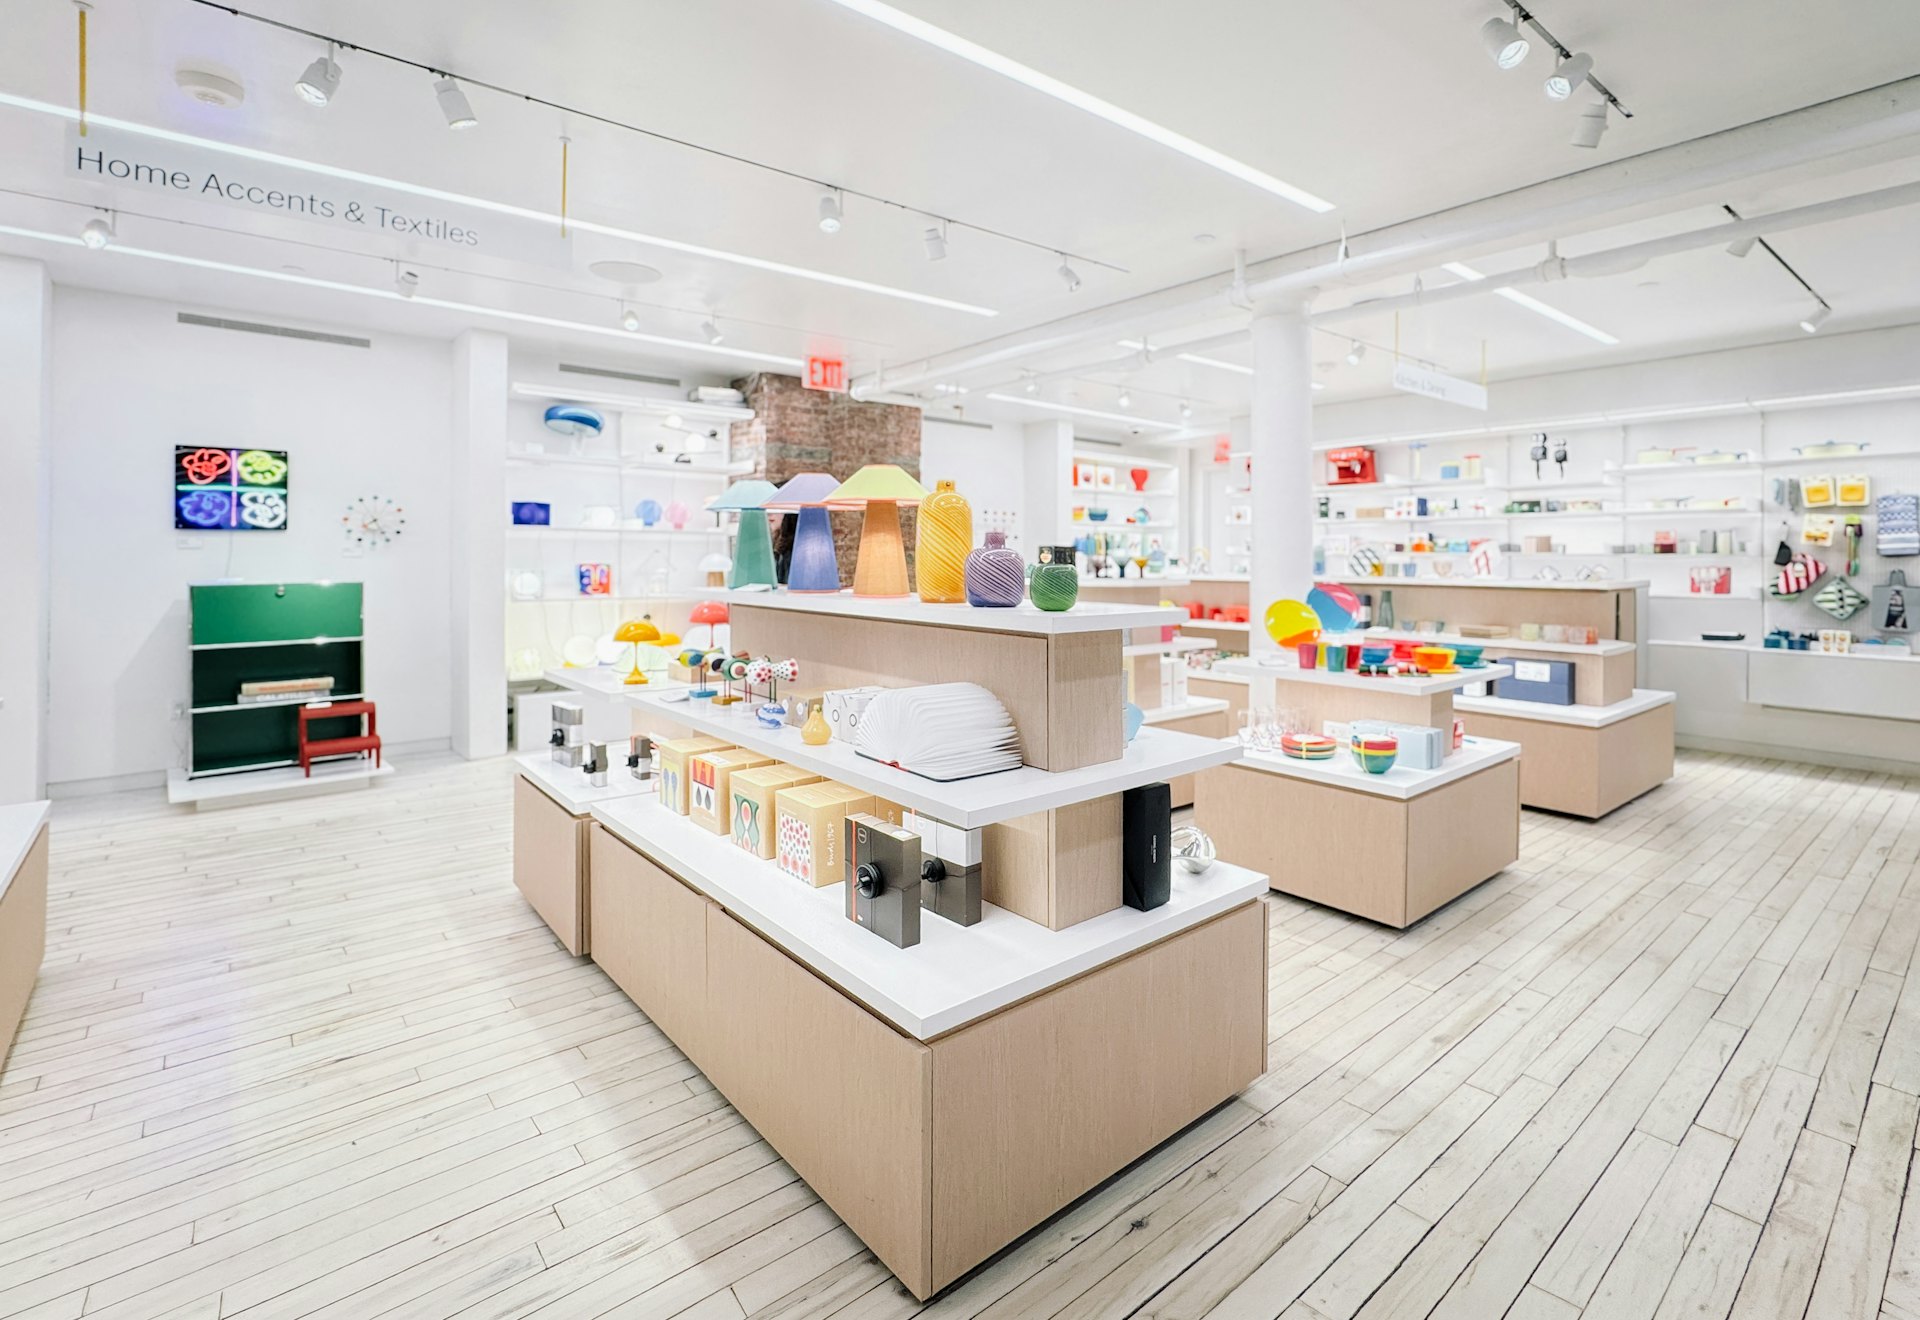
As customers pass a shop, they decide within a few seconds whether to go in. The window, the width of the entrance, the way light falls on the product and the first view inside determine almost all of that decision. Good shop interior design in Ankara puts your product in the spotlight while guiding customers along a natural route between the shelves and all the way to the till.
With 20 years of experience, Çayyolu Architecture & Construction takes on retail store design, shop interiors, shop renovations and showroom projects in Ankara, from design to handover. Whether you are opening a new shop on a high street or want to refresh the look of your existing store, we start by understanding your business, your product and your target customers.
Our Services
What Our Shop Design Service Covers
Window and shopfront layout
We design how the shop looks from the street, the signage area and the window display so that they invite passers-by inside.
Customer flow and shelf layout
We position the entrance, display, fitting and checkout areas along a route that lets customers move through the shop with ease.
Product lighting
By combining general lighting with spotlights and in-shelf lighting that highlight the product, we bring out your products’ true colours.
Display furniture and counters
We custom-make shelving, island displays, checkout counters and storage cabinets to suit the dimensions of your products and the way you sell.
Showroom design
For experience-led sales such as furniture, building materials or automotive, we create showrooms that present the product within real-life scenarios.
Shop renovation
We renew infrastructure work such as floors, ceilings, electrics, HVAC connections and wet areas under a single coordination.

A Closer Look
Your Opening Date Is Our Deadline Too
When opening a new shop, rent payments often begin before the shop has made a single sale. Dates such as the start of the season, a campaign period or product deliveries also tie the opening to a specific day. That is why predictability is the most valuable thing in a shop renovation.
During the site visit, we find out your target opening date and plan design approval, manufacturing and on-site work backwards from that date. By running the manufacture of bespoke furniture in parallel with the on-site work, we make efficient use of time. The duration is determined by the scope of work; after the site visit, we give you a written work schedule and a clear quote.
02
Brand Identity: Shop Interiors Customers Remember
For a business competing with chain stores on the same street, a distinctive interior can achieve what an advertising budget cannot. A spatial language that is consistent with your colours, materials, logo use, packaging and staff uniforms makes your shop memorable.
If you have more than one branch, or are thinking of expanding in the future, we design the concept as a system that can be adapted to different floor areas. That way, you keep the same identity in every new shop while also speeding up the fit-out.
The same care applies to a small neighbourhood shop. In a limited floor area, the right shelf height, good window lighting and a tidy back-of-till area are enough to set your shop apart from similar ones nearby. We give you clear recommendations so you can direct your budget to the points that will have the greatest impact.
03
Compliance for Shopping Centre, High-Street and Complex Shops
Preparing a unit in a shopping centre is a different process from preparing a high-street shop. Shopping centres usually apply their own technical specifications and design approval stages; for high-street shops, building management, signage and business licensing processes come into play. Keeping escape routes clear, ensuring the electrical infrastructure can handle the load, and fire safety are common concerns for every shop.
Before the fit-out, we review these requirements together with you and make the process easier by preparing the necessary drawings and technical information.
- Design preparation in line with the shopping centre’s technical specifications
- Correct planning of the electrical and lighting load
- Separating the storage and staff areas from the sales floor
- Aisle widths that allow customers with disabilities to move around comfortably
Our Process
Our Working Steps in Shop Interior Design
01
Free site visit
We measure the shop on site and discuss your product range, target customers and opening date.
02
Concept and layout
We present a layout plan and design concept based on customer flow and your brand identity.
03
Quote and schedule
Based on the approved design, we prepare a clear quote and a work schedule planned around your opening.
04
Infrastructure and on-site work
We complete construction work such as electrics, lighting circuits, flooring and ceilings in the agreed order and in a controlled way.
05
Manufacturing and installation
We produce display furniture and counters in the workshop in parallel with the on-site work, and install them meticulously.
06
Ready-to-trade handover
We carry out the final checks together with you and hand over your shop ready for product placement and opening.
Good to Know
Frequently Asked Questions
Can’t find the answer you are looking for? Give us a call — we will listen to your project and answer your questions right away.
0312 240 51 51How much does shop interior design cost?
The cost varies with the size of the shop, the condition of the infrastructure, the amount of display furniture and the choice of materials. After a free site visit, we present a clear, itemised quote tailored to your needs.
How many days does a shop renovation take?
The duration is determined by the scope of work. We find out your target opening date during the site visit and plan the design, manufacturing and fit-out around that date.
What approvals are needed for a shopping centre store design?
Every shopping centre has its own technical specifications and approval process. We review the drawings and documents required by the centre’s management together with you and prepare the design in line with these rules.
Can a rented shop be fitted out?
Yes. Within the limits allowed by the lease and the landlord, we protect your investment, suggesting portable display systems where necessary.
What is the difference between showroom design and shop design?
In a shop, the aim is quick and easy sales, whereas in a showroom the priority is to present the product as part of an experience. In showroom design, we create larger display areas and real-life scenarios.
Free site visit
Let’s plan your project together
With 20 years of experience, we inspect your space on site and present the right solution with a clear roadmap. The site visit and first meeting are free of charge.