Interior Architecture and Design
Pharmacy Interior Design and Fit-Out in Ankara
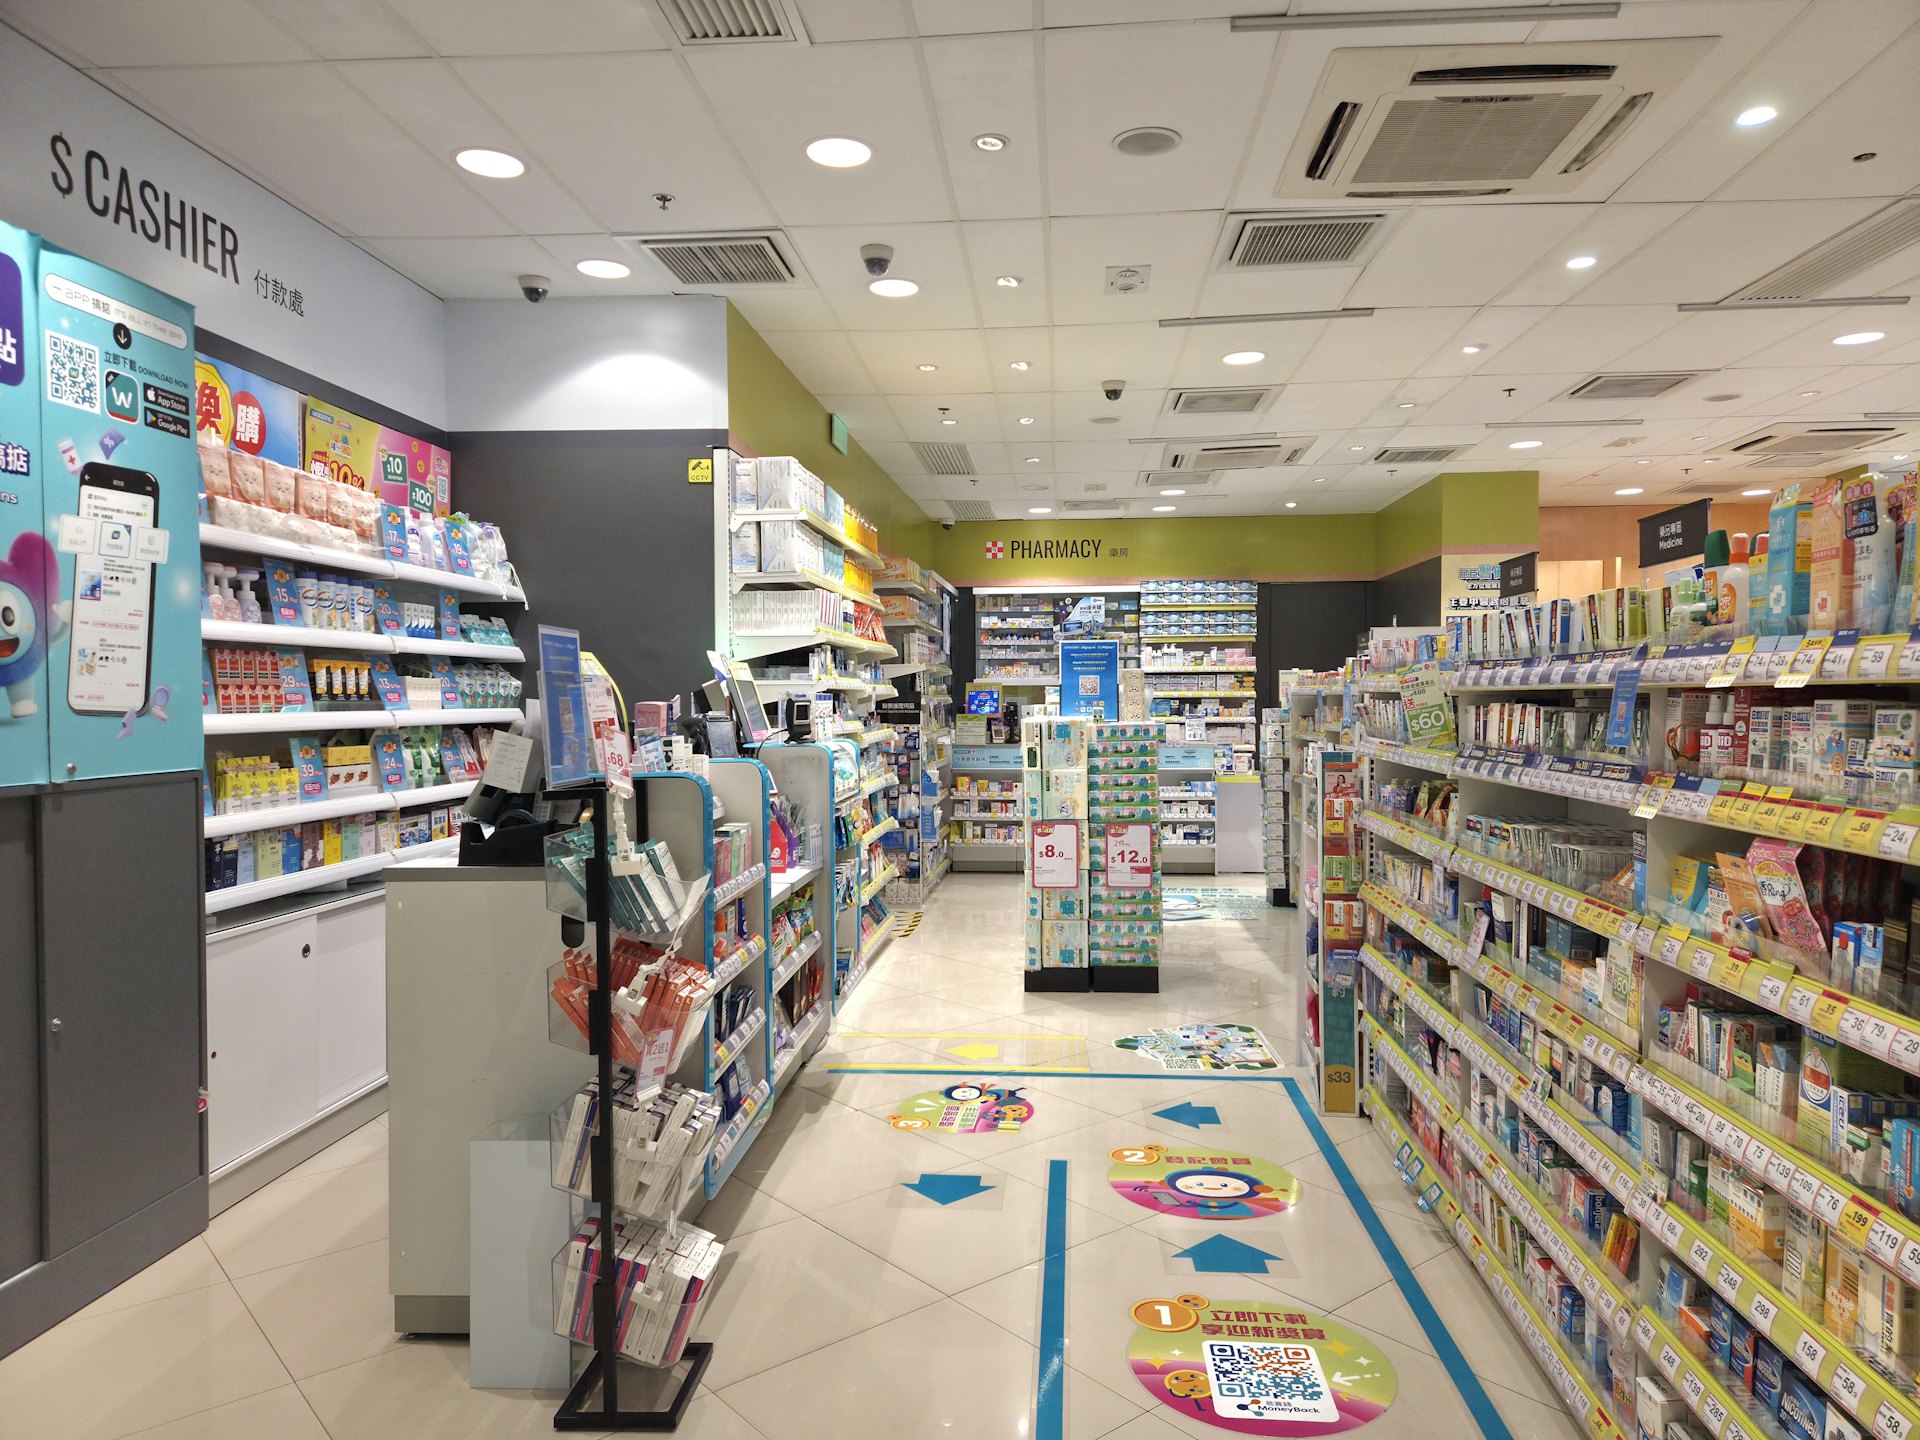
A counter layout that speeds up prescriptions, shelving systems that put products on show and an airy sales area that invites customers in.
Overview
A pharmacy is a special kind of space with heavy footfall throughout the day, where healthcare is provided and retail sales take place at the same time. While customers wait for their medicines, they browse the shelves; the pharmacist, meanwhile, wants to fill prescriptions quickly, keep stock in order and find a quiet corner for consultations. A good pharmacy interior design project meets both needs at once.
As Çayyolu Architecture & Construction, we design and fit out newly opening pharmacies and pharmacies due for renovation in Ankara. We cover the entire space, from the shop window to the back storeroom, and with our 20 years of experience we manage the pharmacy design process with a single point of contact.
Our Services
What Do We Plan in a Pharmacy Design?
Pharmacy shelving systems
Made-to-measure, adjustable and easy-to-clean shelving layouts for medicine storage, dermocosmetics and over-the-counter products.
Dispensing counter and service desk
Counters where the pharmacist and technician can work comfortably, with the computer, printer and till layout planned in advance.
Sales area and shop window
A shop window that catches the eye from outside, and a sales area where customers can move around freely and products are easy to read by category.
Consultation corner
A calm consultation area that offers privacy for personal questions.
Storeroom and back-of-house
A back-of-house layout that makes stock management easier and keeps deliveries and dispatches separate from the sales area.
Lighting and signage harmony
Shelf lighting that shows products in their true colours and an interior language that matches the facade.
A Closer Look
Shelving and Counter: The Heart of the Pharmacy
In a pharmacy, shelving is not just a piece of furniture for holding products; it is a system that determines sales, stock control and working speed. Shelves holding prescription medicines should be positioned behind the counter, within a few steps of the pharmacist. Over-the-counter and dermocosmetic shelving, on the other hand, should be arranged at the customer’s eye level, where products are easy to discover.
We produce shelving and counters to the dimensions of your space, following a bespoke furniture design approach. That way, no space is wasted in the corners, and shelf heights and depths are tailored to your product groups.
- Shelf spacing that can be adjusted to suit each product group
- Wipe-clean, impact-resistant surface materials
- A behind-the-counter layout that speeds up dispensing
- Service desks with concealed cabling and electrical infrastructure
02
Customer Experience, Hygiene and Accessibility
Many pharmacy customers are elderly, unwell or parents with pushchairs. An entrance threshold that is easy to cross, spacious aisles and somewhere to sit while waiting all help customers feel valued.
We choose floor and counter materials suited to frequent cleaning, and in our planning we take into account factors such as heat and light that can affect the storage conditions of medicines. We plan every arrangement in line with the relevant regulations and authority requirements, and clarify any uncertain points with you before work begins.
03
Renovating a Pharmacy That Is Still Trading
If you want to renovate your existing pharmacy, our priority is to shorten the time you have to close. We complete the furniture manufacturing in our workshop in advance, and schedule on-site work outside peak hours and in as few blocks as possible. If the electrics and lighting need renewing, our electrical installation works team joins the same programme.
04
Shop Window and Facade: The Pharmacy’s First Impression
Pharmacies are often located close to one another on the same street, and it is frequently the shop window and facade that decide which door a customer walks through. A bright, orderly window that offers a clear view inside gives the pharmacy an image of trustworthiness and cleanliness. We design the window display to be flexible, so that it can accommodate seasonal product displays.
Using the same colour and material language for the facade and signage as for the interior gives your pharmacy a coherent look. For signage and facade works, we recommend that you take into account the permit processes of the building management and the relevant authorities, and we plan the works within that framework. To discuss the current state of your pharmacy, call us or request a free site visit.
Our Process
How We Work
01
Free site visit
We measure your pharmacy on site and discuss your product groups and daily workflow.
02
Design and quotation
We visualise the shelving, counter and sales area layout, clarify the scope and give you a quotation.
03
Manufacturing and installation
We manufacture the furniture in our workshop, install it quickly on site and hand over your pharmacy clean.
Good to Know
Frequently Asked Questions
Can’t find the answer you are looking for? Give us a call — we will listen to your project and answer your questions right away.
0312 240 51 51How many days does a pharmacy fit-out take?
The duration depends on the size of the pharmacy, the scope of the shelving and counter manufacturing and whether any plumbing or electrical work is involved. We manufacture the furniture in advance to shorten the time you have to close. After the site visit, we share a clear work schedule.
How much does pharmacy interior design cost?
The cost depends on the floor area, the number of shelving units and counters, the materials chosen and the scope of the lighting. After a free on-site visit, we give you a clear, itemised quotation.
Should pharmacy shelving be off-the-shelf or custom-made?
Both are possible. Made-to-measure shelving uses the space more efficiently and leaves no gaps in the corners. During the site visit, we assess together which system suits each area.
Can you renovate my pharmacy without me having to close?
Depending on the scope, the work can be planned in phases or outside business hours. Our aim is for customer service to continue with as little interruption as possible.
How should the sales area be arranged in a pharmacy design?
A circulation route is left so that customers can walk comfortably from the entrance to the counter; over-the-counter and dermocosmetic products are displayed along this route at eye level, grouped by category. Prescription medicines are positioned behind the counter, within easy reach of the pharmacist.

Free site visit
Let’s plan your project together
With 20 years of experience, we inspect your space on site and present the right solution with a clear roadmap. The site visit and first meeting are free of charge.