Construction and Strengthening
Construction Company in İncek: Villa Building, Shell Construction and Renovation
On large, sloping plots, we carry out villa construction based on engineering data, from excavation and retaining walls to the structural shell and the roof.
Free Site Visit
Tell us about your plot or villa in İncek
When people think of construction in İncek, villas are what come to mind first; yet building a villa here is a different job from building one on a flat plot. Because many of the plots slope, excavation, retaining walls, drainage and foundation waterproofing become the items that determine the budget and the timeline. As a construction company in İncek, we plan these items on site, based on ground data.
Alongside new villas, the area also has detached houses built earlier and new residential complex projects. Whether it is new construction, renovating an existing villa or roof and façade work, we draw on our 20 years of experience and, as the district is close to our office, visit the site frequently. We also plan landscaping, pools and outdoor infrastructure during the shell construction phase.
- 01Send the formJust tell us the type of work and your district.
- 02We call youOur team asks a few questions and schedules the visit.
- 03On-site visitWe measure, assess the space and prepare a clear quote.
Site Visit Request Form
Fields marked with * are required. Your details are used only to respond to your request.
Our Services
Critical Items in Villa Construction in İncek
These are the items that most affect budget and safety when building a villa on sloping land:

Excavation and retaining walls
On sloping plots, we carry out excavation and retaining solutions according to the geotechnical survey and the structural calculations of a licensed engineer.

Drainage and foundation waterproofing
We install drainage that carries surface and ground water from the slope away from the building, together with foundation waterproofing.

Frame, roof and building envelope
From the reinforced concrete frame to the roof, we raise the structure faithfully to the approved design and in line with the work schedule.

Strengthening existing villas
In older villas, the condition of the load-bearing system is examined by licensed engineers, and strengthening is designed on the basis of engineering calculations.

External insulation and large glazed façades
On façades with large window frames, we resolve the insulation details that reduce thermal bridging together with the frame junctions.
Design and construction as one
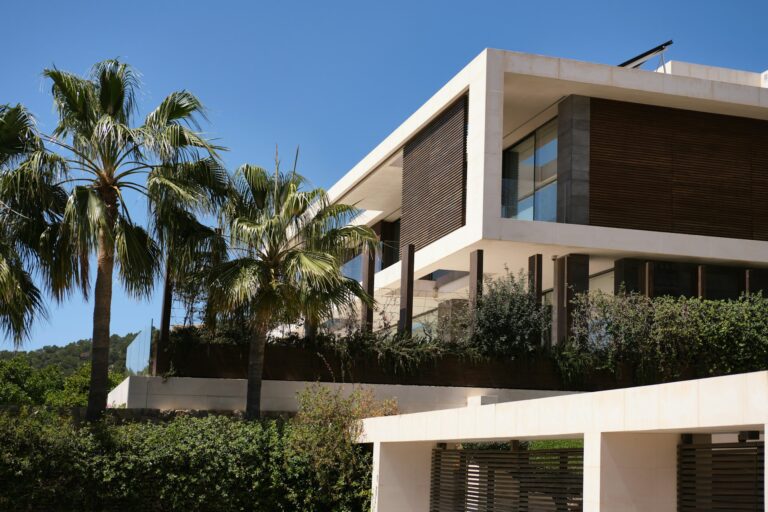
Having the same team design the architecture and carry out the construction means questions that arise on site are resolved quickly.
A Closer Look
Shell Construction on a Sloping Plot
On a plot that rises from the road, excess excavated soil is often a load that has to be removed from the site; on a plot that falls away from the road, the need for fill and retaining walls comes to the fore. In both cases, the level at which the building sits directly determines the excavation volume, the height of the retaining walls and therefore the budget.
Retaining walls and the foundation system are calculated by a licensed engineer according to the results of the geotechnical survey; we carry out the work faithfully to this design. For new buildings, the building permit is obtained from the municipality, and statutory supervision is carried out by a building inspection firm under Law No. 4708 (Building Inspection Law). The safety of excavation slopes and the protection of neighbouring plots are also among the first rules of our site organisation.
Rainy periods also need to be planned for during excavation. Open excavation slopes and foundation walls not yet waterproofed are at their most vulnerable to water; that is why we try to carry out the work from excavation through to foundation waterproofing in as uninterrupted a sequence as possible.
- Working out the levels and excavation plan using sections
- Foundation and retaining wall design based on the geotechnical survey
- Waterproofing and drainage for retaining walls
- Excavation safety and protection of neighbouring plots
02
Roofs, Façades and Building Services in Large Villas
In İncek’s villas with large floor areas, the roof areas are large too; the more valleys, chimneys and roof windows there are, the greater the risk of leaks. We address the roof together with its thermal insulation, waterproofing and ventilation, and in existing villas we carry out roof re-tiling where needed.
In multi-storey villas, planning the heating, plumbing and electrical lines during shell construction largely eliminates the need to break into walls later. We install the electrical infrastructure with licensed electricians, and the natural gas installation with a licensed firm and the approval of the relevant authority.
In existing villas, renovation often starts with the roof and façade. Thermal insulation that has become inadequate over the years significantly increases heating costs in large homes; addressing external wall insulation and roof insulation together also makes it possible to resolve the thermal bridges where the façade meets the roof.
03
What to Look for When Choosing a Company in İncek
When choosing a construction company in İncek, we recommend looking not only at the quoted price but also at the firm’s experience with sloping plots, how it incorporates ground and structural data into the work, and how it reports on the site. We check reinforcement, insulation and building services details before they are covered up and share them with you in photos. At the quotation stage, we also state clearly which items will be finalised after the geotechnical survey and the design.
To walk through your plot or villa together, you can call 0312 240 51 51 or fill in the form.
Location
Map of İncek
Our Process
How Do We Start a Villa Build in İncek?
01
Plot visit
We assess the slope, road access, neighbouring buildings and the view together on site.
02
Geotechnical survey and designs
Structural, architectural and building services designs are prepared based on ground data.
03
Permit
The building permit is obtained from the municipality with the approved designs.
04
Excavation, foundations and retaining walls
With excavation safety ensured, the foundations, retaining walls and drainage are completed.
05
Frame, roof and envelope
The load-bearing system, roof and façade insulation rise in line with the design.
06
Finishing works and handover
Once the building services, interior and exterior works are finished, the villa is handed over.
Good to Know
Frequently Asked Questions
Can’t find the answer you are looking for? Give us a call — we will listen to your project and answer your questions right away.
0312 240 51 51What should we look for when choosing a contractor in İncek?
Make sure the quote is itemised, that slope-related items such as excavation and retaining walls are clearly stated, and that the contractor explains how the permit and building inspection processes will be handled. We provide this information in writing after the survey and the design stage.
What determines the cost of a retaining wall?
The height of the wall, the ground conditions, the drainage requirement and the system to be used. This information becomes clear with the geotechnical survey and the structural design; the exact amount is given in a written quote after the design stage.
Can we strengthen our old villa without demolishing it?
This depends on the building’s existing load-bearing system, the quality of the materials and the ground conditions. Whether strengthening is feasible becomes clear after an on-site inspection by licensed engineers and the necessary tests; if it is feasible, the project goes through municipal approval.
Does construction continue in the winter months?
Weather conditions particularly affect work such as pouring concrete and insulation. We design the work schedule around the seasons and prefer to postpone critical work in unsuitable conditions. Closing up the building envelope before winter allows interior work to continue regardless of the weather.
Can we follow our İncek renovation and construction work remotely?
Yes. You can monitor the site remotely through regular photos and written reports, and book an appointment for on-site checks at critical stages.

Free site visit
Let’s plan your project together
With 20 years of experience, we inspect your space on site and present the right solution with a clear roadmap. The site visit and first meeting are free of charge.