Bespoke Furniture Design
Furniture Design and Bespoke Furniture in İncek
In İncek’s large villas, from the library to the walk-in wardrobe, we design furniture as an integral part of the interior architecture project.
Free Site Visit
Tell us about your furniture project in İncek
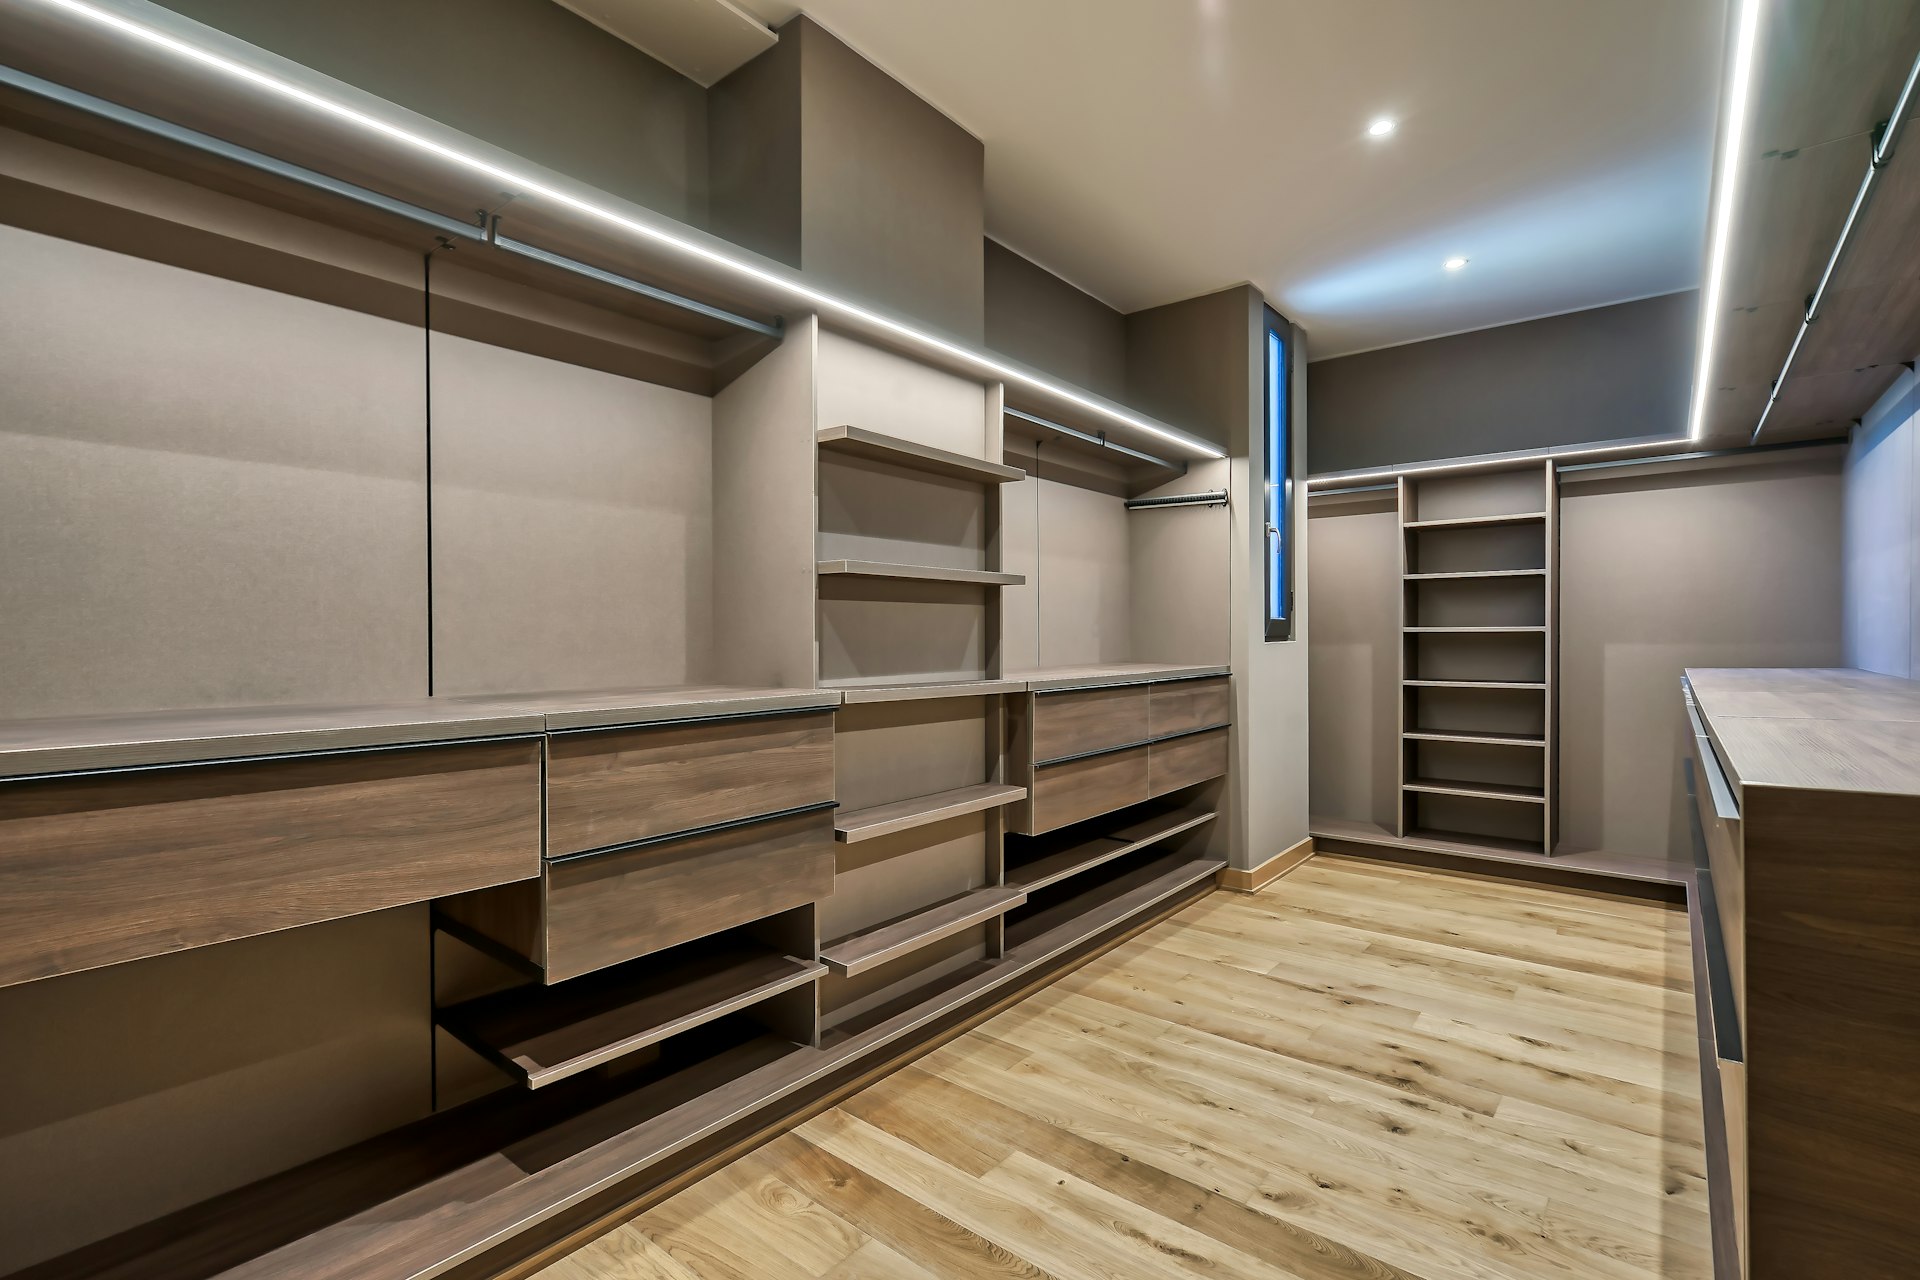
In İncek’s spacious villas, furniture is not just a box for storing things; it is an architectural element that defines the scale, acoustics and light of a space. A library reaching the ceiling of a lofty living room, a room-sized dressing area on the master bedroom floor or a media room in the basement only comes together as a coherent whole through made-to-measure design, not off-the-shelf products. This is how we approach our furniture design projects in İncek.
As İncek is close to our office, we can visit the site often and run the furniture work in parallel with architectural and building services decisions on long-running villa projects. At Çayyolu Architecture & Construction, with 20 years of experience, we manage measuring, technical drawings, production tracking and installation from a single source.
- 01Send the formJust tell us the type of work and your district.
- 02We call youOur team asks a few questions and schedules the visit.
- 03On-site visitWe measure, assess the space and prepare a clear quote.
Site Visit Request Form
Fields marked with * are required. Your details are used only to respond to your request.
Our Services
Bespoke Furniture Topics in İncek Villas
The spaces we most often work on together in large-scale homes:
Villa library
In high-ceilinged living rooms or studies, we design library walls with shelf lighting and planned access to the upper shelves, such as a sliding ladder.
Room-sized walk-in wardrobe
We plan separate zones for seasonal clothing, shoes, bags and accessories, with a central island of drawers and mirrored panels.
Media and cinema room
In basements, we solve the equipment cabinet with ventilation, concealed cable routes and surfaces that support sound insulation.
Pantry and service kitchen
Alongside the main kitchen, we plan pantry cabinets, a serving counter and a second preparation area according to your storage needs.
Bathroom and en-suite furniture
We design bathroom furniture with moisture-resistant carcasses, under-counter drawers and mirrored cabinets, in harmony with the tiling and plumbing plan.
Furniture planning at the design stage
For villas yet to be built, we determine furniture niches, built-in wardrobe depths and electrical points together with the architectural design.

A Closer Look
Furniture in Large Volumes: Scale, Light and Access
A standard-sized bookcase placed in a large living room gets lost in the space. In İncek villas, we work out the proportions of the furniture together with the room’s height and openings, designing library or storage walls as if they were architectural surfaces.
At this scale, how the upper shelves will be used, what hardware will carry heavy doors and which circuit the shelf lighting will be connected to are issues the design must solve from the outset. If there are lighting scenes and smart home infrastructure, we plan how the lights inside the furniture will connect to that system together with a licensed electrician.
In bespoke furniture work in İncek of this kind, we evaluate natural wood veneer, lacquer and textured surfaces using samples, and take care to create a single design language with the villa’s flooring, doors and staircase materials.
In walk-in wardrobes, ventilation and light are as important as storage. In a windowless dressing area, we plan open hanging sections so clothes can breathe, ventilation that helps remove moisture and lighting that shows colours accurately. We place mirrors and the seating bench so that they do not narrow the space you need to move around while dressing.
- Units proportioned to the room’s height
- Choosing suitable hardware for heavy doors
- Linking shelf and niche lighting to lighting scenes
- A material language consistent with the flooring, doors and staircase
02
A New Villa or an Existing One?
For those building a villa on their own plot in İncek, the best time is the architectural design stage. When the location of the walk-in wardrobe, the depths of built-in wardrobes and the service points on the kitchen and pantry walls are decided at this stage, there is no need to break down walls later or struggle with furniture that does not fit.
In an existing villa, we first examine the walls and ceilings where the furniture will stand. If removing a partition wall to enlarge the walk-in wardrobe is on the table, we do not move on to the design until a licensed engineer’s assessment has confirmed whether the wall is load-bearing. In comprehensive renovations, we make the furniture part of the work schedule through our turnkey renovation in İncek service.
On the kitchen and pantry side, villa scale also calls for different planning. Large family meals, entertaining guests and buying in bulk can make a pantry separate from the main kitchen, a serving counter or a second preparation area necessary. If built-in appliances need to be moved and the natural gas line relocated, this work is carried out by an authorised company with the approval of the relevant authority; we finalise the cabinet dimensions according to this layout.
For bathroom and en-suite furniture, working at the same time as the tiling and plumbing plan is essential. The depth of the vanity unit is determined by the positions of the drain and valves, and the size of the mirrored cabinet by the tap and lighting points. When these dimensions are finalised before the plumbing is installed, the need to break tiles later disappears.
03
Close Monitoring on Long-Running Projects
In mansion-scale homes, furniture delivery is planned space by space rather than all at once. Completing the kitchen and bedroom floors, where daily life will begin straight away, first, followed by the library, media room and guest quarters, eases your timetable for moving into the villa.
At villa scale, furniture requires dozens of pieces to arrive on site in the right order. In the custom furniture process in İncek, we prepare separate technical drawings for each space, track production against these drawings and plan installation so that it does not clash with other finishing work.
If you live outside İncek, you can follow the process through photos and written updates. For an initial meeting, you can call 0312 240 51 51 or fill in the form.
Location
Map of İncek
Our Process
The Villa Furniture Process in İncek
01
Site visit at the villa
We inspect the spaces, ceiling heights and existing building services on site.
02
Space-by-space needs analysis
We list the needs for dressing, library, kitchen and bathroom areas separately.
03
Design and technical drawings
For each space, we prepare drawings showing proportions, internal layout and lighting.
04
Materials and quote
We choose surfaces using samples and present a quote broken down by space.
05
Production tracking
We check the production of each piece for compliance with the drawings and the materials list.
06
Installation and handover
We install in an order that fits with the finishing work and check each space together with you.
Good to Know
Frequently Asked Questions
Can’t find the answer you are looking for? Give us a call — we will listen to your project and answer your questions right away.
0312 240 51 51Our villa project is still at the drawing stage; should we talk about furniture now?
Yes, this is the most effective time. When built-in wardrobe niches, the location of the walk-in wardrobe and kitchen service points are decided at the design stage, the need for changes later is reduced.
How do you reach the upper shelves of the library?
Depending on the ceiling height, we evaluate options together during design, such as a sliding ladder, closed storage in the upper section or shelves reserved for rarely used items.
Can a wall be removed for a walk-in wardrobe?
Whether the wall is load-bearing is determined by a licensed engineer’s assessment. If it is not load-bearing, we develop the plan accordingly; if it is, we propose alternative layouts.
Do you manufacture the furniture yourselves?
We take on the design, technical drawings and installation, and follow production from start to finish. We check stage by stage that every piece is progressing in line with the approved drawings and the chosen materials.
How is the price for made-to-measure furniture in İncek determined?
By the dimensions, materials, hardware and craftsmanship details. For villa-scale work, we break the quote down space by space, so you can proceed in phases according to your priorities.

Free site visit
Let’s plan your project together
With 20 years of experience, we inspect your space on site and present the right solution with a clear roadmap. The site visit and first meeting are free of charge.