
Construction, Renovation and Strengthening
Structural Construction in Ankara: The Foundation of a Sound Building
From excavation to frame, and from masonry to plastering, we raise your building’s load-bearing skeleton in line with the project and inspections, on a documented work schedule.
Overview
A building’s lifespan is largely determined at the structural construction stage. Mistakes made at this stage end up hidden behind plaster, paint and cladding; by the time they are noticed, correcting them is both difficult and costly. That is why we see structural construction not as a race against time, but as a matter of measurement, control and discipline.
Çayyolu Architecture & Construction undertakes structural shell construction for villas, detached houses and small-scale buildings in Ankara. With 20 years of experience, we stay faithful to the structural design, plan building inspection checks in line with the schedule and keep a pour record for every batch of concrete. If you wish, you can continue with the finishing works with the same team after the structural shell is complete.
If a building permit has been issued for your plot, or you are at the design stage, send us your drawings via WhatsApp; our team will review the project and contact you to arrange a site survey. For sloping plots along the city’s western corridor, we also assess excavation and retaining needs at the first meeting.
Our Services
What Does Structural Construction Cover?
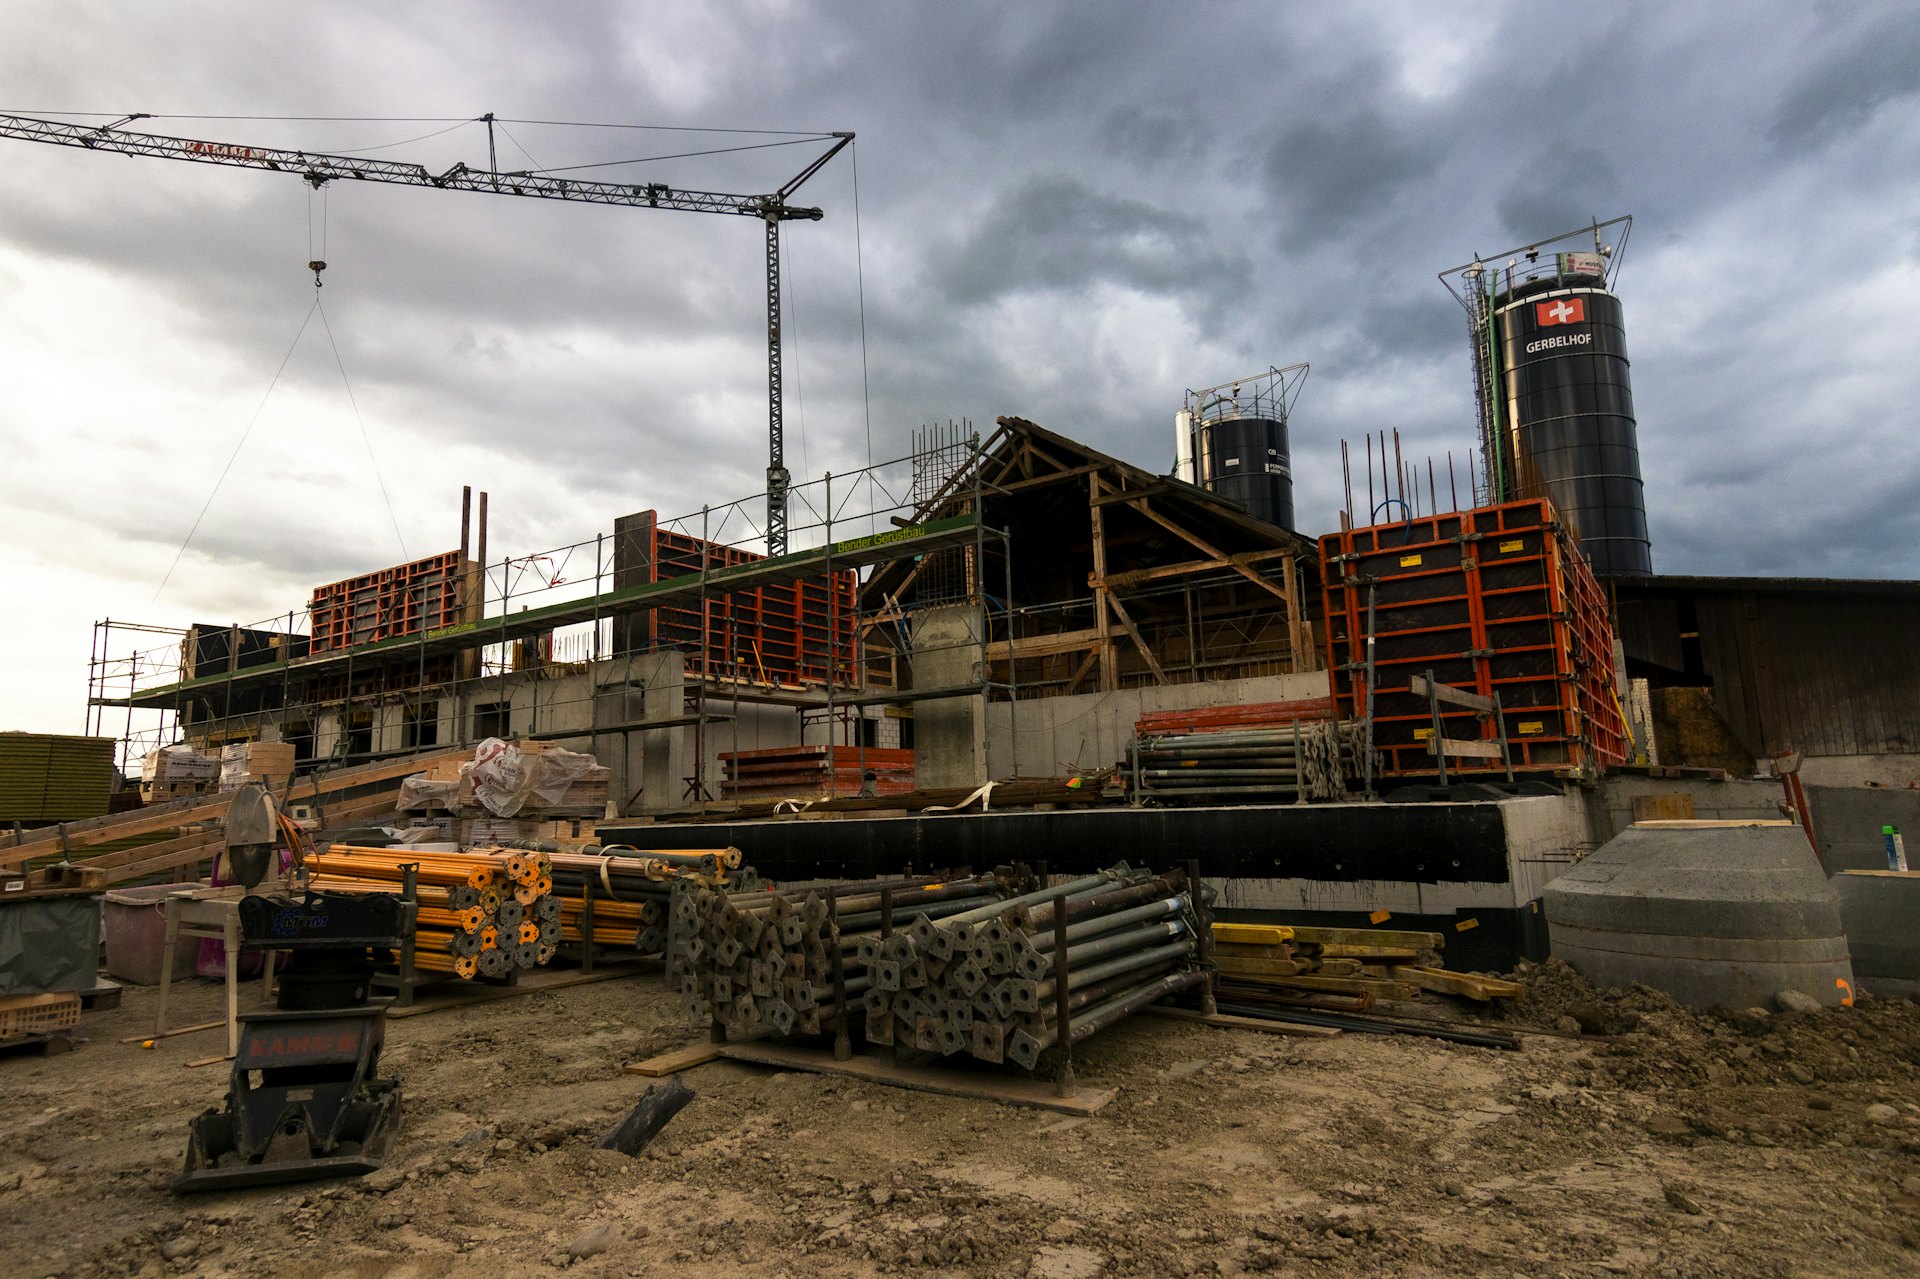
Structural construction comprises all the work that forms the building’s load-bearing system and outer shell. The main items are:
Excavation and earthworks
The excavation depth is determined according to the geotechnical survey report, and shoring measures are taken where necessary.
Foundations and waterproofing
The foundation type is built according to the structural design; waterproofing of the foundations and retaining walls is carried out at this stage.
Reinforced concrete frame
Formwork, reinforcement and concrete works progress floor by floor; the reinforcement is checked before every pour.
Masonry
External and internal walls are built with materials chosen with thermal insulation and acoustic needs in mind.
Roof structure
A reinforced concrete or timber roof is built according to the project; waterproofing and drainage details are never skipped.
Rough plastering and screed
Once the services infrastructure is in place, rough plastering and screed create surfaces ready for the finishing works.
A Closer Look
How We Safeguard Quality on Site
In structural construction, quality is determined by small details that can easily be overlooked. Reinforcement spacing, concrete cover, the level of the formwork and the way the concrete is placed directly affect the building’s load-bearing capacity. That is why we carry out every critical stage using a checklist.
When pouring concrete, we take care over sampling, curing suited to the season and the timing of formwork removal. Separate measures are planned for cold weather in winter and rapid evaporation in summer. We handle coordination with the building inspection firm, so that inspections take place without halting the workflow.
- Reinforcement and formwork checks before every pour
- Concrete samples recorded and documented
- Seasonal curing and protection measures
- Progress reports with photographs

A Closer Look
What Affects the Construction Cost per m²?
When you research the cost of building a villa or house in Ankara, the general per-m² figures you come across do not reflect the realities of your plot and your project. Structural construction costs are determined by the soil class and volume of excavation, whether there is a basement, the type of structural system, storey height, roof form and site access conditions.
That is why, after reviewing the project and the geotechnical survey, we take off quantities and provide a firm, itemised quote. We state clearly in the quote what is included and what is not, so that you don’t face unexpected items at later stages.
03
How Many Months Does Structural Construction Take?
The duration of structural construction depends on the number of storeys, the basement and foundation type, weather conditions and the building inspection schedule. Rather than giving a fixed duration, we prepare a work schedule divided into stages at the contract stage. You can see the progress of each stage of the schedule in our reports, and we update it together when needed. To have your project assessed, you can request a free site visit.
Our Process
How We Work
01
Design and ground review
We read the structural design and the geotechnical survey to identify risks specific to the build.
02
Quantities and firm quote
We break down the work items by quantity take-off and present our quote with a clearly defined scope.
03
Contract and work schedule
We fix the stages, payment plan and inspection points in writing.
04
Site set-up and construction
We put safety measures in place, progress floor by floor according to the work schedule and report with photographs.
05
Inspection coordination
We plan building inspection checks in line with the pour schedule and archive the inspection reports.
06
Shell handover and next steps
We hand over the complete structural shell and, if you wish, move on to the finishing works with the same team.
Good to Know
Frequently Asked Questions
Can’t find the answer you are looking for? Give us a call — we will listen to your project and answer your questions right away.
0312 240 51 51What does structural construction cover?
It covers the work that forms the building’s load-bearing system and shell, such as excavation and earthworks, foundations, foundation waterproofing, the reinforced concrete frame, masonry, the roof structure, rough plastering and screed.
How much does construction cost per m²?
The cost varies with ground conditions, whether there is a basement, the structural system, storey height and roof type. Instead of general figures, we take off quantities from your project and provide a firm quote after the site survey.
How many months does structural construction take?
The duration is determined by the number of storeys, foundation type, season and building inspection schedule. In the contract, we provide a work schedule divided into stages and report on progress regularly.
Do you only undertake structural construction?
No. We can work on a structural-shell-only package, or complete the project turnkey together with finishing works, building services, insulation and interior architecture.
Do you carry out masonry and plastering separately?
Yes. For buildings whose frame is already complete, we can also take on masonry and plastering as a separate work package.
Free site visit
Let’s plan your project together
With 20 years of experience, we inspect your space on site and present the right solution with a clear roadmap. The site visit and first meeting are free of charge.