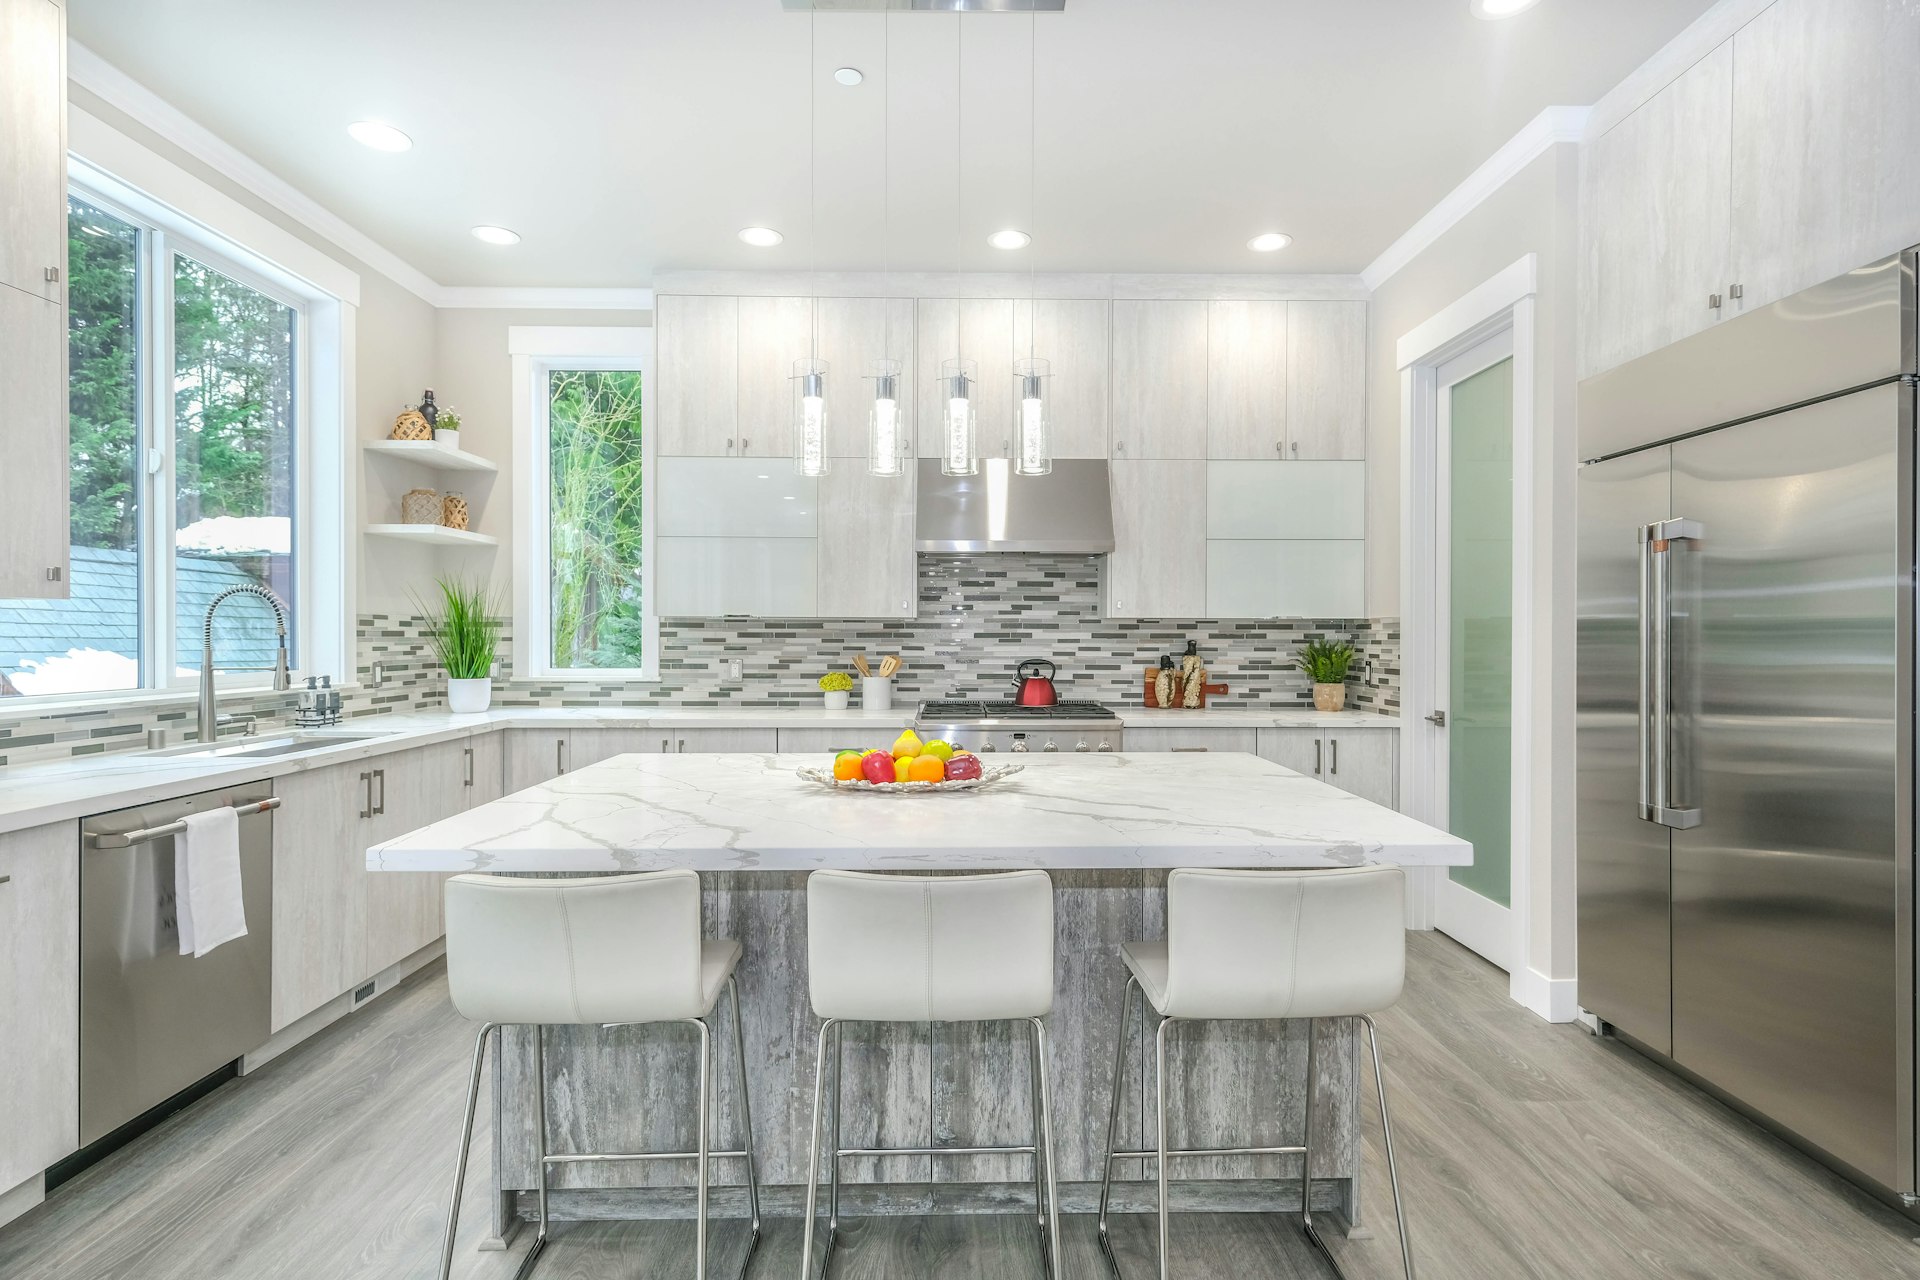
Kitchen Decoration
Kitchen Design and Made-to-Measure Kitchen Cabinets in Yaşamkent
In your newly handed-over home, we rebuild the developer-standard kitchen around your own habits before you move in.
Free Site Visit
Tell us about your kitchen project in Yaşamkent
Most of the kitchens we encounter in Yaşamkent are new. The shell is sound, the plumbing and wiring are new and the cabinets are in place, yet they are all standard modules installed identically in every flat across a complex. This is usually where requests for kitchen cabinets in Yaşamkent and kitchen design come from: homeowners don’t want to live in a kitchen that doesn’t feel like their own.
At Çayyolu Architecture & Construction, from our office close to Yaşamkent and with 20 years of experience, we personalise kitchens in new homes, and in villas we place the kitchen at the centre of a spacious living area. When we get involved before you move in, we can make kitchen design decisions in Yaşamkent together with the socket, lighting and furniture plan, eliminating the need to break things open later.
- 01Send the formJust tell us the type of work and your district.
- 02We call youOur team asks a few questions and schedules the visit.
- 03On-site visitWe measure, assess the space and prepare a clear quote.
Site Visit Request Form
Fields marked with * are required. Your details are used only to respond to your request.
Our Services
Personalising the Kitchen in New Homes
The topics we address most often in Yaşamkent projects:
Assessing the standard kitchen
We inspect on site which of the handed-over cabinets can be kept and which need to be changed, and we avoid unnecessary removal.
A socket and lighting plan before moving in
We determine the electrical points needed for small appliances, under-cabinet lighting and the island together with the furniture layout.
Adding an island or peninsula
In new open-plan flats, we make the kitchen part of the living space with an island or peninsula facing the living room.
Made-to-measure tall cabinets and pantry
We produce the built-in oven tower, fridge housing and pantry cabinet along a single wall, integrated right up to the ceiling.
Identifying handover defects
During the site visit, we note any defects in worktop joints, sealant, door adjustments and plumbing connections and put them right as part of the works.
Kitchens for rental flats
For investment flats, we create kitchens with a balanced budget, using durable, easy-care and timeless surfaces.
A Closer Look
Planning the Kitchen Before You Move In
The most common mistake in a new home is noticing what’s missing only after the kitchen items have been put away: no socket on the worktop for the coffee machine, no lighting point above the island, the dishwasher on the wrong side. In Yaşamkent projects where we get involved before the move, we answer these questions in an empty kitchen, before anything has been put in place. We show every detail on the drawings, from the height of the sockets and the opening direction of appliance doors to the position of the bin cabinet.
If the existing cabinets are in good condition, there’s no need to rip everything out. Replacing the doors, changing the worktop, or adding a tall cabinet or a peninsula is often enough to change the kitchen’s character. And if a more extensive kitchen renovation in Yaşamkent is needed, a new home has one advantage: since the plumbing and wiring are usually new, the work focuses mainly on layout and material decisions.
Electrical additions require care even in a new home. Running a line from the floor or ceiling for sockets or pendant lighting over the island, adding new sockets above the worktop and creating separate circuits for built-in appliances are carried out by a licensed electrician. When we finish this work before the cabinets are installed, the new doors and worktop never have to be taken off afterwards.
- Defining socket points for the worktop and island
- Separating the cabinets to be kept from those to be replaced
- Confirming built-in appliance dimensions before cabinet manufacturing
- A kitchen in harmony with the curtain, lighting and furniture plan
02
Cabinet Styles and Layout Options in New Homes
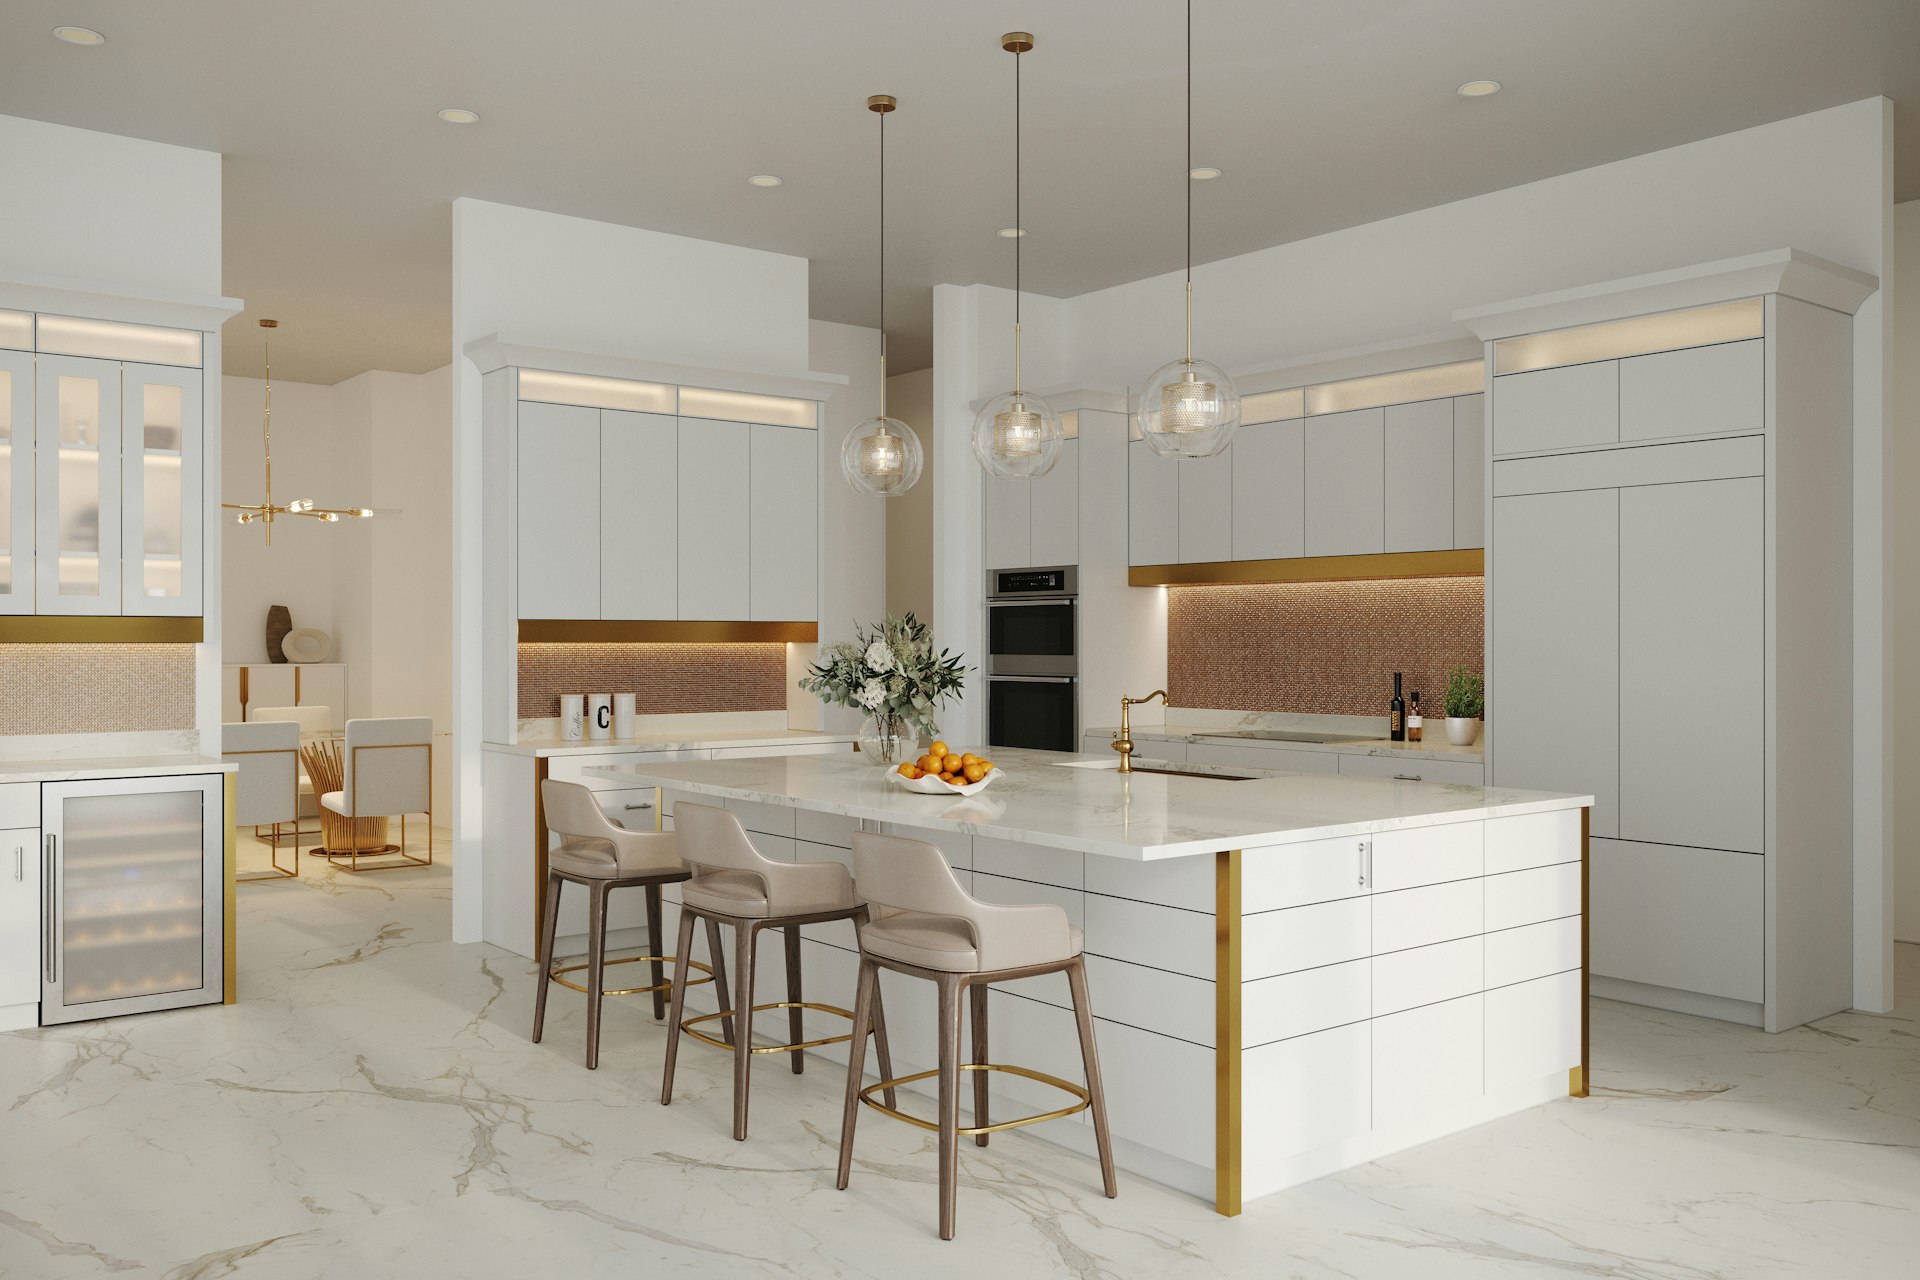
From a kitchen design perspective in Yaşamkent, kitchens in new complex flats are usually handed over open to the living room, in an L-shaped or single-wall layout. The most effective change that can be made without disrupting this arrangement is adding a peninsula to the short arm of the L or building a wall of tall cabinets opposite the single run. In villa developments, an island-centred plan in a large volume, combined with a U-shaped layout, enlarges both the work area and the seating surface.
When choosing kitchen cabinet styles in Yaşamkent, the look of the new homes is taken into account, and that look is mostly modern: flat doors, slim worktops and simple colours. For those who want to continue this language, handleless doors and gola profiles are a natural fit. For those wanting a warmer home, we suggest wood-textured doors or a framed tall cabinet in country style; we generally use classic doors in villa kitchens, to the extent the generous space can carry them.
- Adding a peninsula to a kitchen open to the living room
- A wall of tall cabinets opposite a single-wall kitchen
- An island-centred U-shaped layout in villas
- Options ranging from modern handleless doors to country style
03
Kitchen Cabinet Materials in Yaşamkent: Doors, Carcasses and Worktops
In a new home, the factors that determine the price work slightly differently: since the plumbing and wiring are usually new, the removal and services item shrinks, while separating the cabinets to be kept from those to be replaced becomes more important. As in every kitchen, the main budget items are the running metre length, the door type, interior hardware such as runners and hinges, the type and thickness of the worktop and the built-in appliances.
In kitchens handed over to a standard specification, the doors and worktop are usually economical options. When replacing these materials during personalisation, knowing the strengths and sensitivities of each makes it easier to choose well:
- Lacquered surfaces offer a silky depth; they need careful use to avoid knocks and scratches.
- Acrylic doors provide a glossy, easy-to-clean surface and suit the modern look of new flats.
- Membrane doors can be given profiles and shapes; precautions are needed when they are placed near heat and steam sources.
- Laminate doors are durable and economical; a sensible choice for rental flats.
- Where we renew the carcasses, we use moisture-resistant board, especially under the sink.
- Among worktop options, quartz composite is stain-resistant and easy to maintain, granite and natural stone are heat-resistant but need maintenance, and compact laminate is a slim and economical surface.
04
Spacious Kitchens in Villas
In Yaşamkent’s villa developments, the kitchen often shares the same volume as a large living room, and the ceilings are high. If not planned correctly, such a kitchen can feel scattered and cold. We position the island as the focal point of the space, choose the pendant lighting above it according to the ceiling height and make the volume feel liveable with warm textures and colours.
In garden-level or terraced flats and villas, the kitchen’s relationship with the outdoors also matters. A serving counter close to the terrace extends the use of the kitchen across the seasons. If the position of the hob or the boiler connection is to change, the gas line may only be altered by an authorised company, and it is brought into use with the approval of the gas distribution company. And if removing a wall between the kitchen and the living room is being considered, no work is done until a licensed engineer has assessed whether the wall is load-bearing.
A pantry or back preparation area is also a frequent request in villas. If there is a small room or a space such as under the stairs near the main kitchen, organising it as storage with a shelving system, a second fridge and small appliances keeps the area around the island tidy, even when entertaining.
05
Contact Us for Your Kitchen Project in Yaşamkent
For kitchen renovations in Yaşamkent, the short distance from our office helps measuring, appliance deliveries and installation days run smoothly, even on a busy moving schedule. If you share your handover date and moving plans at the first meeting, we arrange the sequence of work accordingly. For flats to be let, we plan the process around the tenant’s move-in date and complete the kitchen cleaning and appliance checks before handover.
You can send your free site visit request via WhatsApp, call 0312 240 51 51 or fill in the form. If you would like to have the whole home set up before you move in, take a look at our home decoration in Yaşamkent page too.
Location
Map of Yaşamkent
Our Process
Kitchen Renovation Steps in Yaşamkent
01
Site visit and measurement in the empty home
We measure the kitchen before any furniture arrives and note handover defects and cabinets that can be kept.
02
Technical drawings and visualisation
We show the layout, cabinet elevations and socket and lighting points with three-dimensional visuals.
03
Sample and material approval
We approve door, worktop and hardware options using samples and price them item by item.
04
Manufacturing follow-up
While the cabinets are made to measure, the electrical and plumbing alterations are completed by licensed teams.
05
Installation and worktop template
The carcasses are fitted, the worktop template is taken on site and the worktop is installed.
06
Door adjustment and handover
The doors are adjusted, the appliances connected and the kitchen handed over ready for you to move in.
Good to Know
Frequently Asked Questions
Can’t find the answer you are looking for? Give us a call — we will listen to your project and answer your questions right away.
0312 240 51 51Does it make sense to completely replace the kitchen in our newly handed-over flat?
Not always. If the cabinet carcasses are sound, renewing the doors, worktop and lighting can make a big difference. When door and worktop replacement is combined with a new tall cabinet and added lighting, the kitchen clearly stands apart from its standard state. During the site visit, we tell you openly which items can be kept.
Should we start before or after moving in?
Before, if possible. In an empty kitchen, removal, installation and electrical work proceed much more easily and cleanly, and you don’t need to take extra measures to protect your belongings from dust.
Can you also fix the defects left by the developer?
During the site visit, we list the handover defects in the kitchen and complete the work within our scope alongside the interior fit-out. For matters that are the developer’s responsibility, we recommend that you contact the developer first.
Is our kitchen big enough to add an island?
There needs to be enough clearance around the island for comfortable working and passage. After taking measurements, we show on the drawings which option suits you best: an island, a peninsula or a breakfast bar.
What affects the kitchen cabinet budget most in a newly handed-over flat?
The biggest items are usually the door type, the worktop and the interior fittings. The running metre length, the choice of built-in appliances and how much of the existing cabinetry will be kept also shape the budget. Because the plumbing and wiring are new, the removal and services item is usually smaller than in older homes.
What is the difference between quartz and granite worktops in everyday use?
Because quartz composite is non-porous, it doesn’t easily absorb coffee, oil or vinegar stains and can be cleaned with soapy water; very hot pans should not be placed directly on it. Granite and natural stone are more heat-resistant, but their surface needs periodic maintenance. Worktop thickness and edge detailing also affect the look and the price.
What happens if the doors need adjusting after we move in?
At handover, we adjust every door and drawer individually. Once the cabinets are filled and in use, the hinges may settle slightly; just let us know and we will send our team to adjust them.

Free site visit
Let’s plan your project together
With 20 years of experience, we inspect your space on site and present the right solution with a clear roadmap. The site visit and first meeting are free of charge.