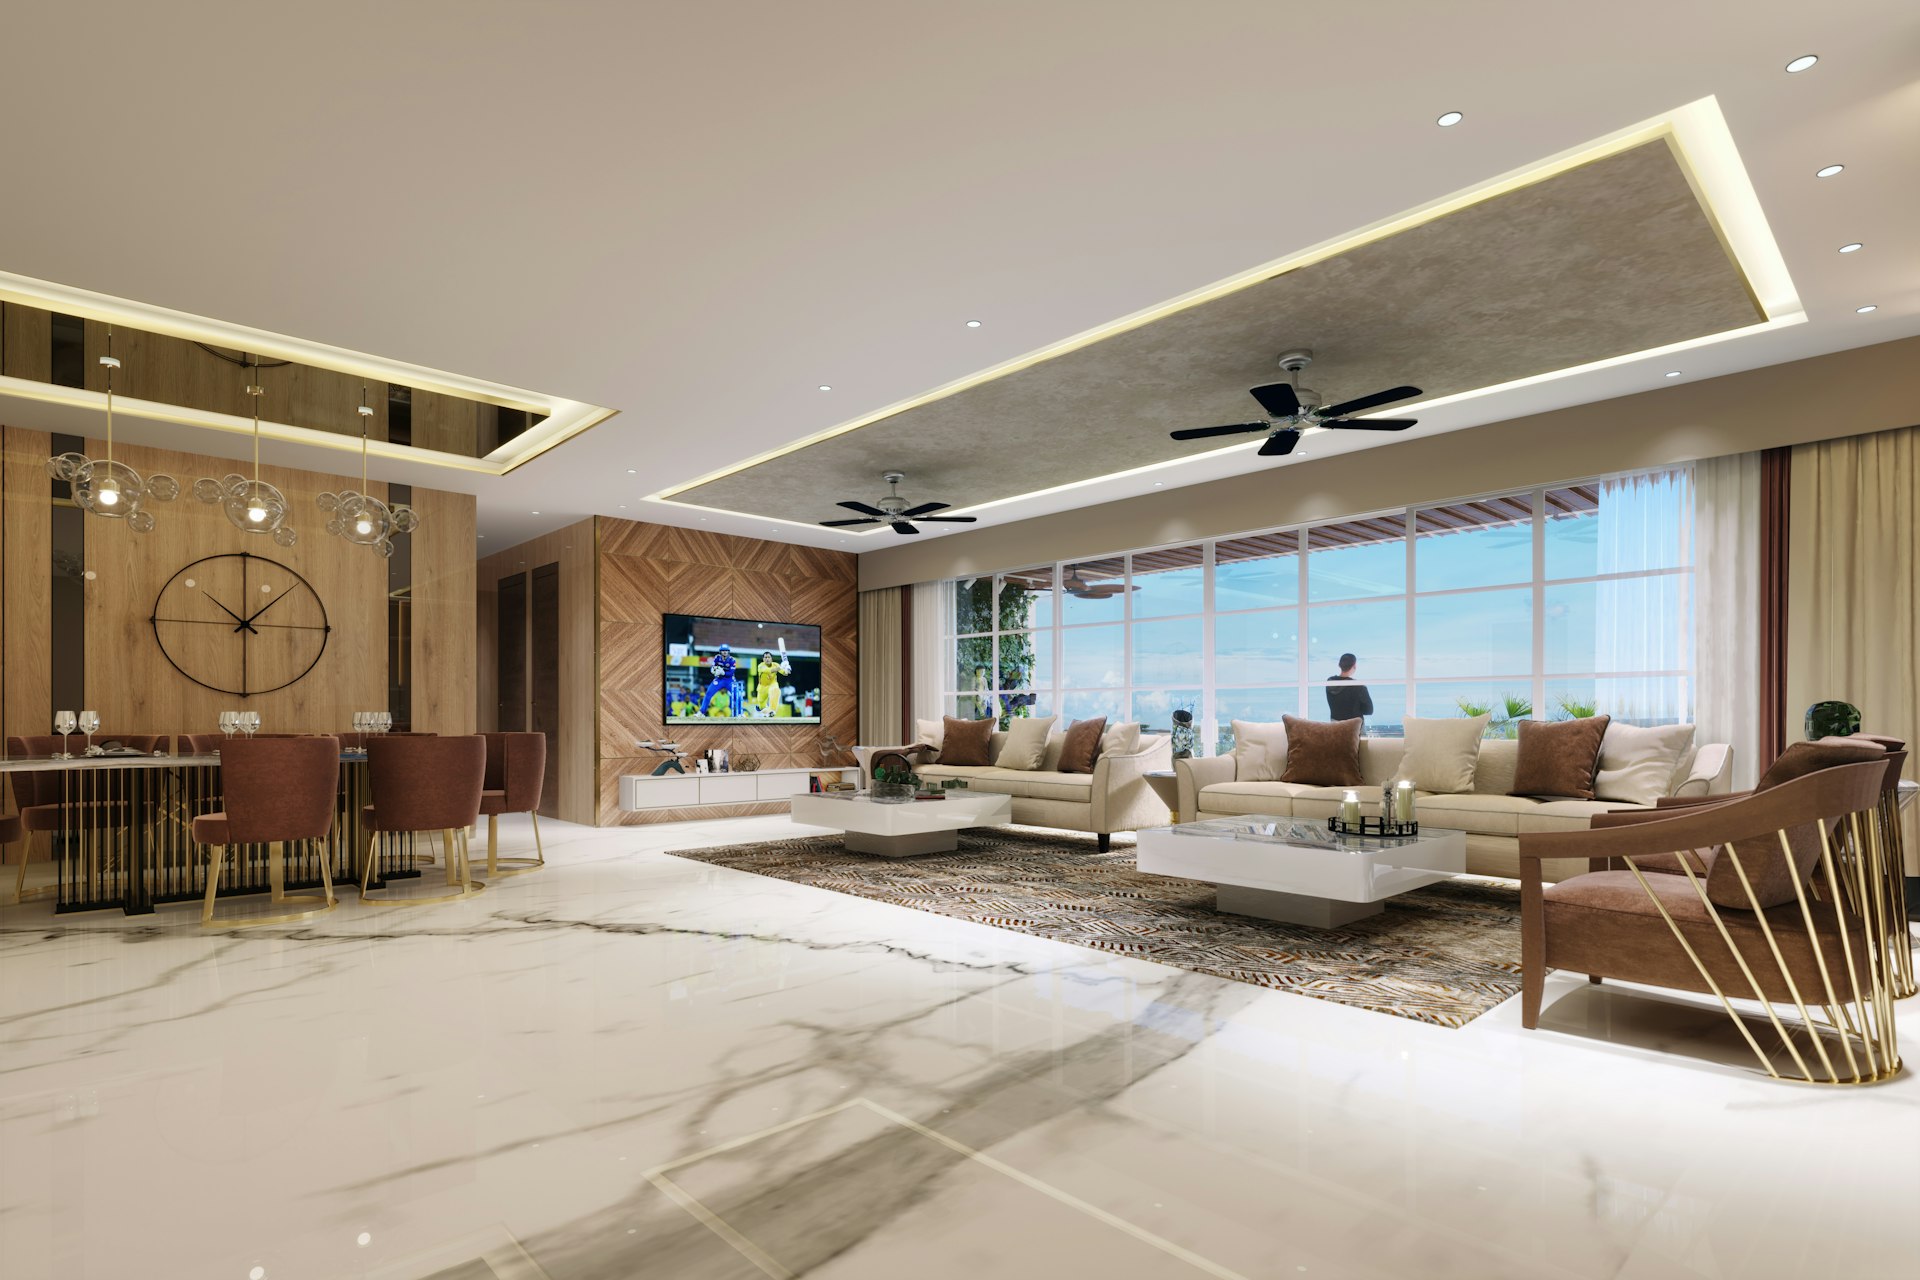
Villa Decoration
Villa Interior Design and Decoration in Konutkent
We open up the narrow frontages, deep plans and multiple floors of terraced and semi-detached villas with light and the right layout.
Overview
Konutkent is a district known for its terraced and semi-detached villas, and it is also where our office is located. We know this building type well: narrow frontages, deep plans, party walls and life divided across several floors. In our villa interior design in Konutkent projects, we turn the constraints these features bring into advantages.
Being your neighbour means we can be by your side at every stage of your project. You can make your material choices at our office and get answers to your questions on the same day during construction.
01
Light and Spatial Planning in Terraced and Semi-Detached Villas
In villas with narrow frontages, daylight usually enters only from the front and rear façades, leaving the middle of the plan dark. We ease this problem with open-plan transitions, glass partitions, light-coloured floors and solutions that increase the light filtering down through the stairwell. Roof windows placed in suitable spots in the attic can carry light into the home along the stairwell.
In deep plans, so that the space does not feel like a long corridor, we separate the seating, dining and kitchen areas with different ceiling and floor details. This separation gives each zone its own identity without building walls.
In villas with party walls, sound insulation is also part of the design. We protect the quiet of the night by proposing acoustic solutions on bedroom surfaces that adjoin the party wall.
In terraced villas, the kitchen usually looks out onto the back garden. Placing the kitchen island or dining table right in front of the garden door blends daily life with the garden and moves the area where the family spends the most time to the brightest spot in the home. We make this decision during the site survey by observing which façade the sun hits at which times of day.
- Solutions that bring light into the middle of the plan
- Deep plans zoned without walls
- Assessment of the attic and roof windows
- Sound insulation on party walls
02
Small Garden, Big Impact
The gardens of Konutkent’s terraced villas are usually compact spaces at the front and rear. Bringing the back garden level with the kitchen or living room, with the same floor tone, visually extends the interior outdoors and makes the home look larger than it is.
If you would like the interior and garden designed in the same concept, we include our garden design service in the project. If a comprehensive renovation is needed, we handle all the work from a single source through our turnkey renovation in Konutkent service.
To get to know us, drop by our office or book an appointment on 0312 240 51 51.
Location
Map of Konutkent
Our Process
How We Work
01
Meeting at the office
We talk about your villa and your expectations.
02
Light analysis
We identify the bright and dark zones of the plan.
03
Floor-by-floor design
We design each floor within a shared language.
04
Close supervision
We oversee construction with the advantage of being close to our office.
Good to Know
Frequently Asked Questions
Can’t find the answer you are looking for? Give us a call — we will listen to your project and answer your questions right away.
0312 240 51 51Why is the inside of our narrow-fronted villa so dark?
In terraced villas, light usually enters from only two façades. Glass partitions, light-coloured surfaces, making use of the stairwell and the right artificial lighting significantly reduce this problem.
At what stage should we start villa interior design in Konutkent?
If you are planning a renovation, it is best to start before the renovation work; that way plumbing and electrical points are positioned according to the design.
Can we turn our attic into a living space?
If the headroom, insulation and condition of the structure allow, it is often possible. For changes affecting the load-bearing system, we do not proceed without the opinion of a licensed engineer.
How is the fee for villa interior design determined?
The number of floors, the scope of the design, the grade of materials and the need for bespoke joinery are the deciding factors. After seeing your villa, we prepare an itemised quotation.

Free site visit
Let’s plan your project together
With 20 years of experience, we inspect your space on site and present the right solution with a clear roadmap. The site visit and first meeting are free of charge.