Villa Interior Design
Villa Interior Design in Çukurambar
In duplexes and penthouses at the top of high-rise buildings, we bring villa comfort to the heart of the city.
Overview
Çukurambar’s housing stock consists mainly of high-rise residential complexes and residences. That is why the need for villa-scale interior design in the neighbourhood usually arises for duplex flats, roof duplexes and top-floor flats with large terraces. Our villa interior design in Çukurambar service exists to design these special flats with the spaciousness and privacy a villa offers.
Designing a two-storey flat or a top floor with a terrace the size of a garden calls for a different perspective from a standard flat. The connection between floors, the relationship between the terrace and the interior, and the views that come with height are what these homes have in common with a villa.
A Closer Look
Villa-Scale Design in Duplexes and Penthouses
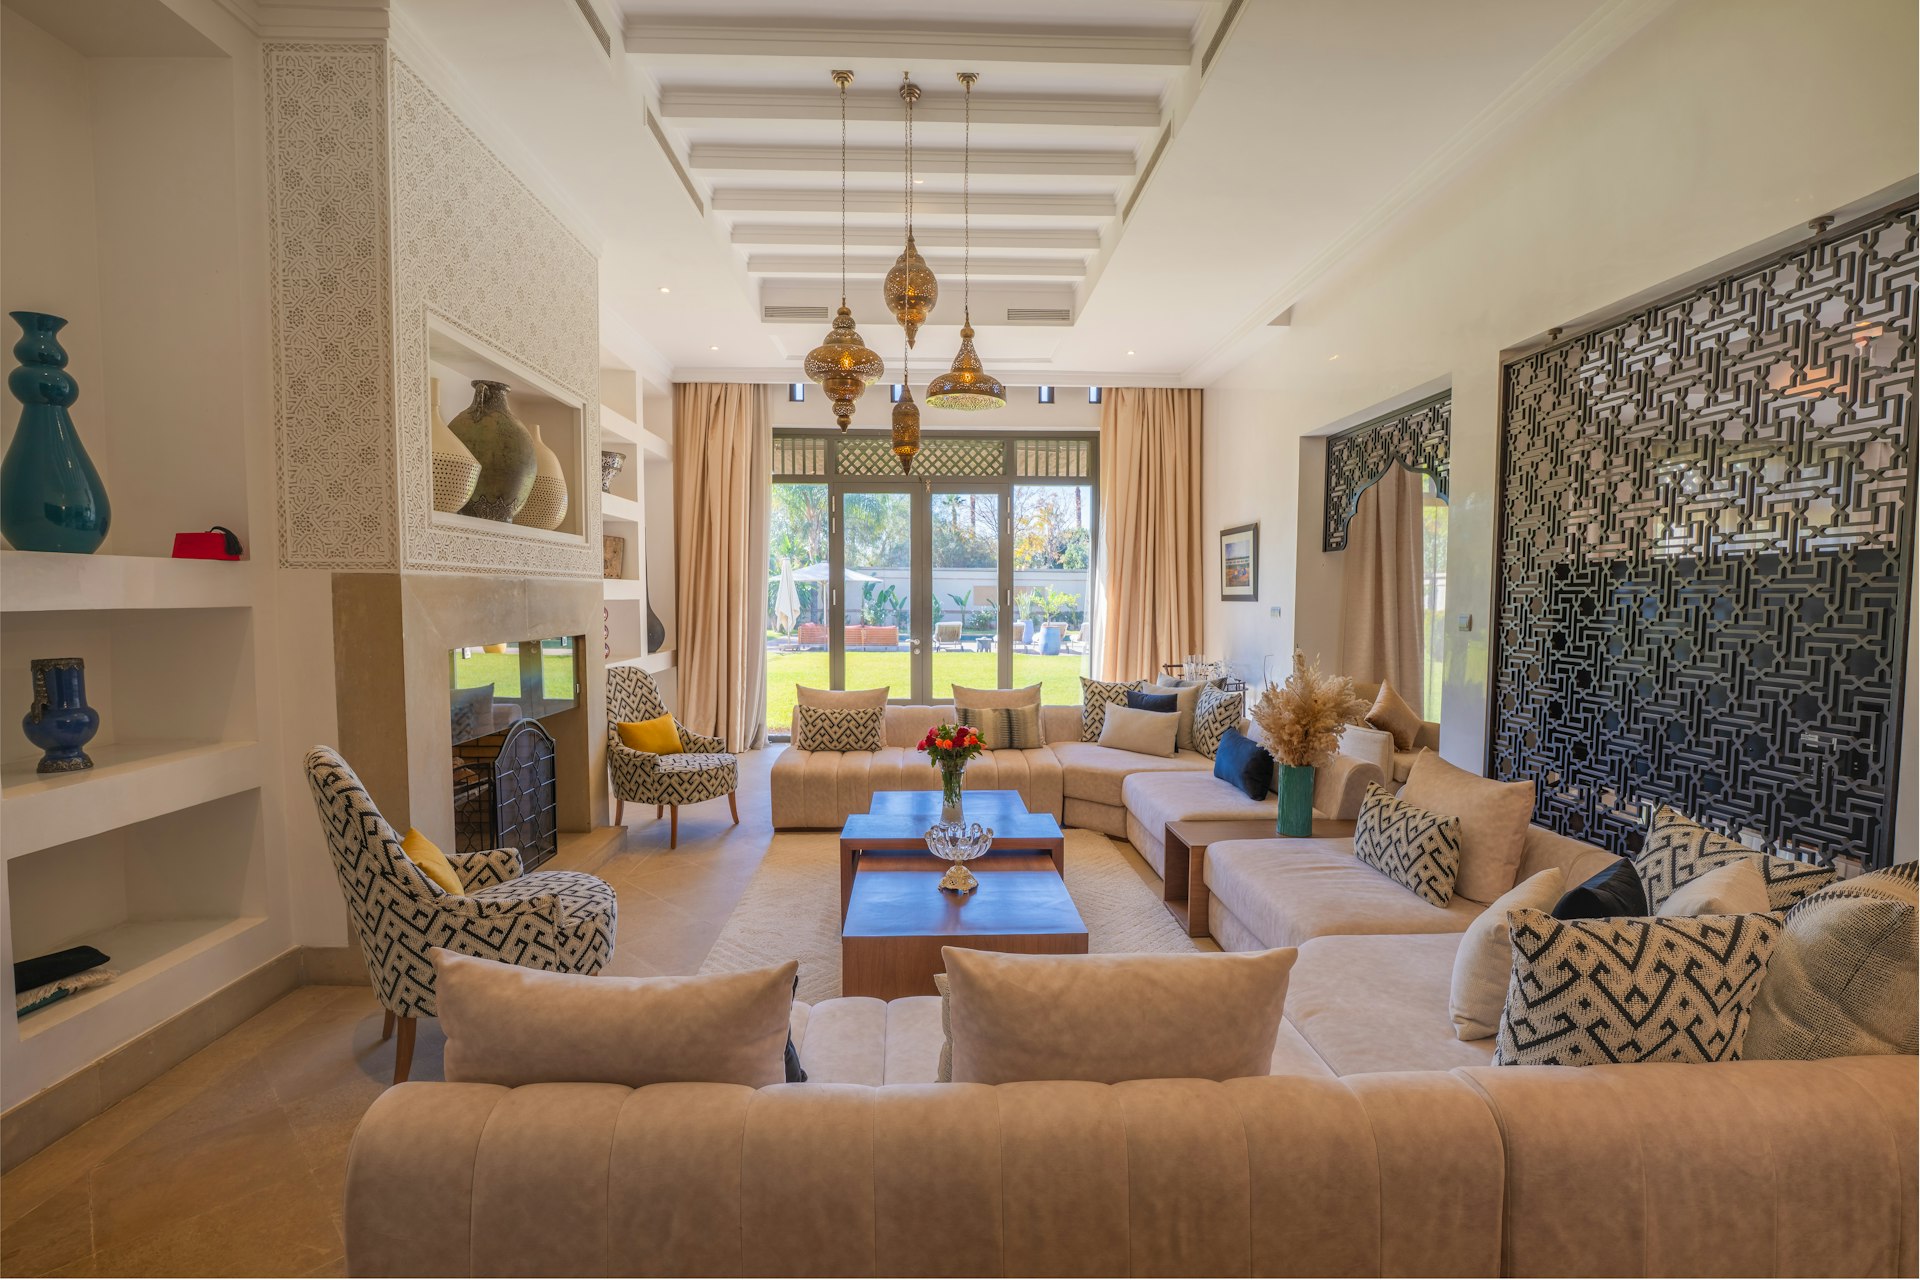
In duplex flats, the lower floor is generally given over to living areas and the upper floor to bedrooms. We treat this division as we would in a villa, turning the internal staircase into a design element that defines the character of the flat. In double-height living rooms, large pendant lights and floor-to-ceiling bookcases make impressive use of the volume.
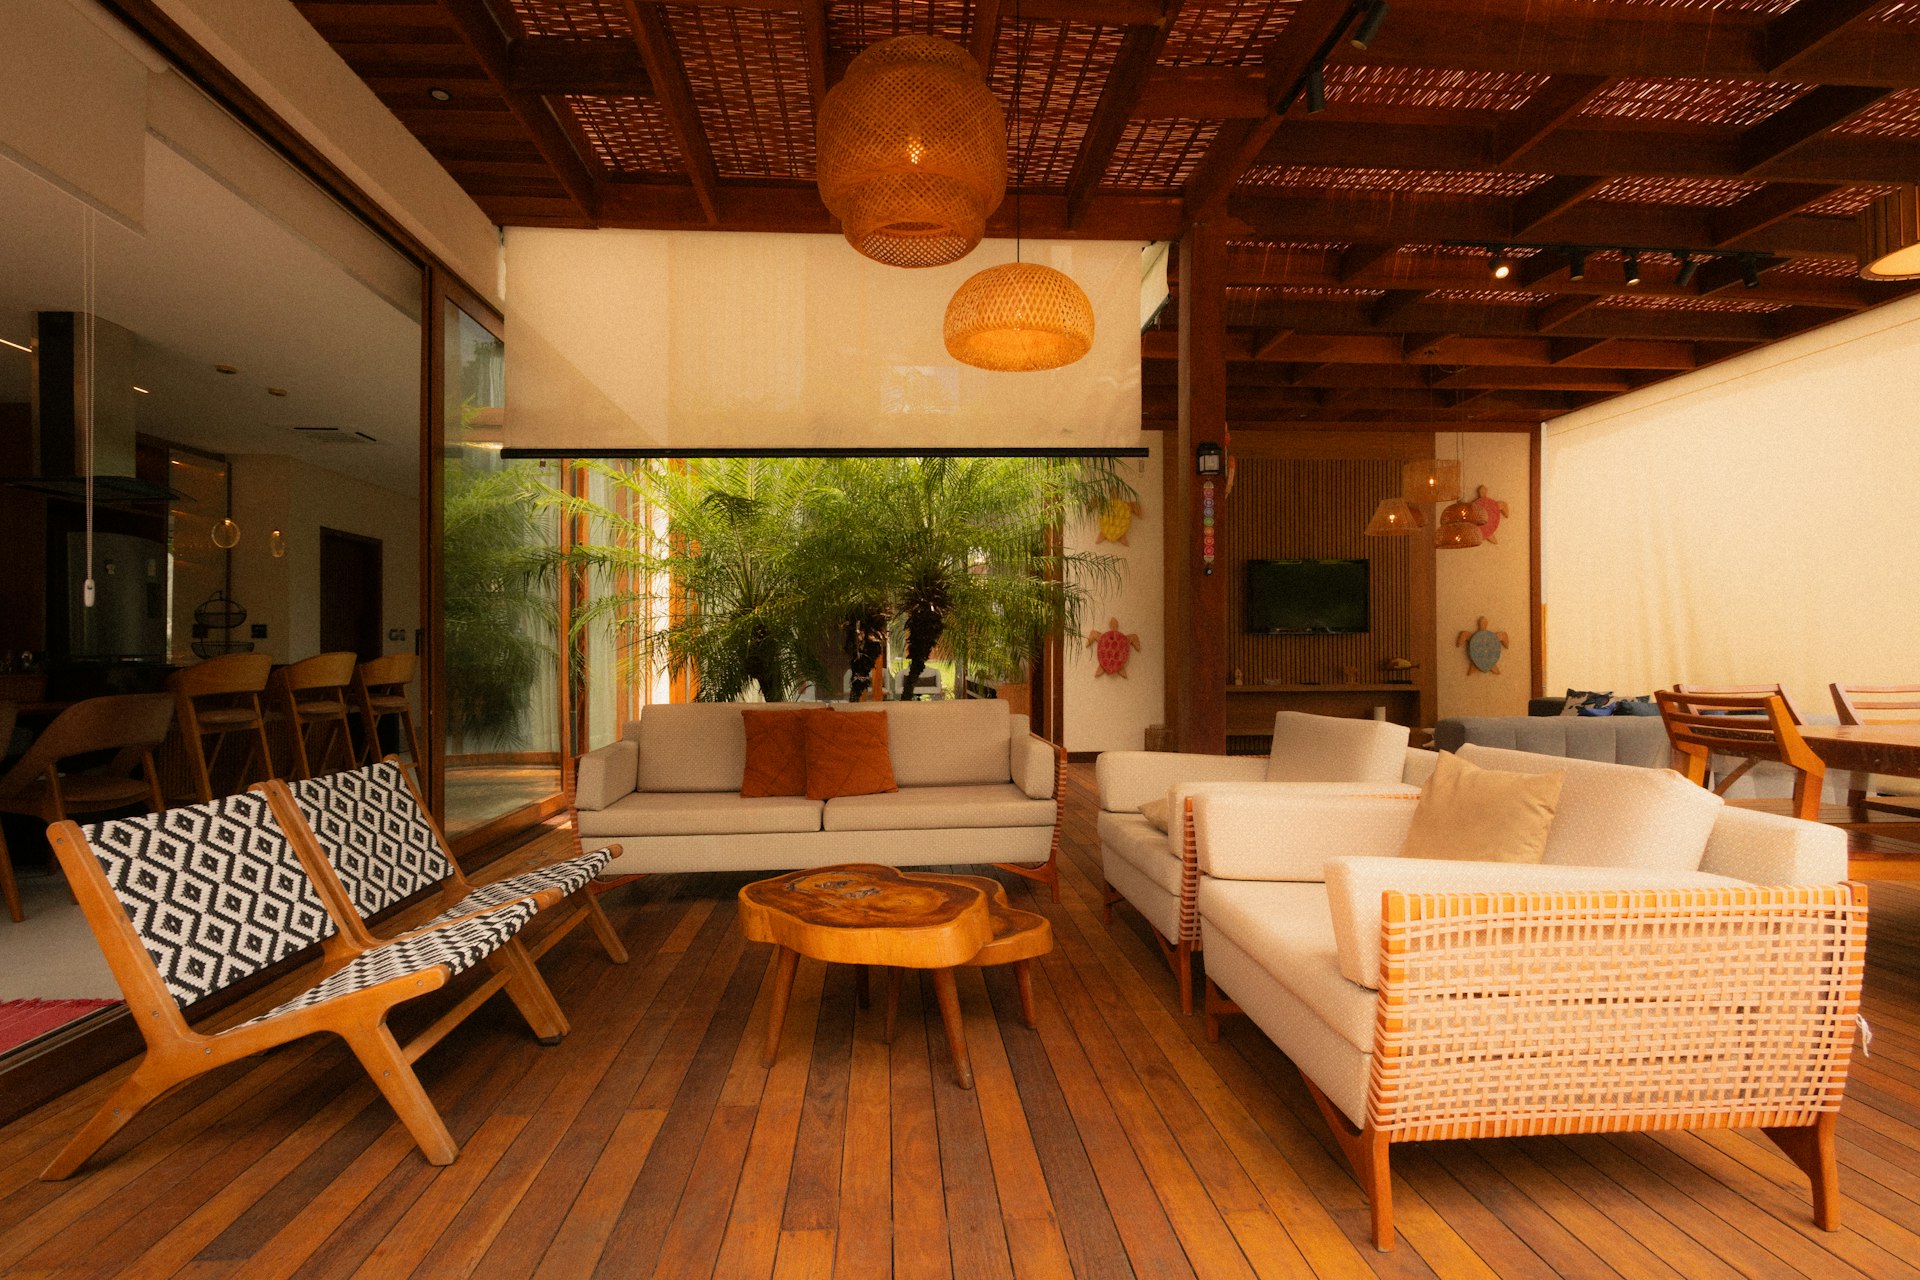
On top floors with terraces, we design the terrace like a roof garden. Container planting, wind-resistant outdoor furniture and shading systems make the terrace usable for most of the year. On high floors, we take wind loads and the building management’s rules on terraces into account from the start of the design.
Privacy also matters in these flats. With curtain, planting and screen solutions that control views from the surrounding tall buildings, we make both the terrace and the interior feel sheltered.
Sloping ceilings are also a common design issue in roof duplexes. By using the low areas beneath the slope for built-in wardrobes, headboards or reading nooks, we make sure not a single centimetre goes to waste.
- Turning the internal staircase into a focal point
- Lighting scaled to double-height living rooms
- Terraces designed like roof gardens
- Privacy solutions against neighbouring buildings
02
Working Discipline on High Floors
In tall buildings, moving large furniture, natural stone worktops and planters up to the terrace must be planned in advance. We find out the goods lift dimensions and the building management’s delivery rules at the design stage and have large pieces made so that they can be split into sections accordingly.
If you would also like to design the everyday living areas of your flat, you can find our compact living solutions on our home interior design in Çukurambar page. For made-to-measure pieces, you can make use of our bespoke furniture design service.
To talk about your duplex or penthouse, simply send us a message on WhatsApp.
Location
Map of Çukurambar
Our Process
How We Work
01
Flat survey
We examine the floors, the terrace and the directions of the views.
02
Building rules
We clarify the terrace and delivery rules with the management.
03
Villa-scale design
We design the interior and the terrace as a single concept.
04
Planned execution
We carry out deliveries and installation in line with the building’s schedule.
Good to Know
Frequently Asked Questions
Can’t find the answer you are looking for? Give us a call — we will listen to your project and answer your questions right away.
0312 240 51 51Can we use a villa interior design service for a duplex flat?
Yes. Duplexes and flats with terraces call for the same design approach as villas in terms of the connection between floors and the use of outdoor space.
How can we make our high-floor terrace usable?
With wind-resistant furniture, container planting, shading and suitable lighting, the terrace can be used for most of the year. We also incorporate the building management’s terrace rules into the design.
How is the cost of this kind of design determined in Çukurambar?
The size of the flat, the scope of the terrace, the grade of materials and any bespoke joinery determine the cost. After inspecting the flat on site, we send you a clear, written quotation.
How long do design and execution take?
The amount of bespoke joinery and the building’s working rules affect the duration. The timeline depends on the scope of the work; you will also find a work schedule attached to the written quotation.

Free site visit
Let’s plan your project together
With 20 years of experience, we inspect your space on site and present the right solution with a clear roadmap. The site visit and first meeting are free of charge.