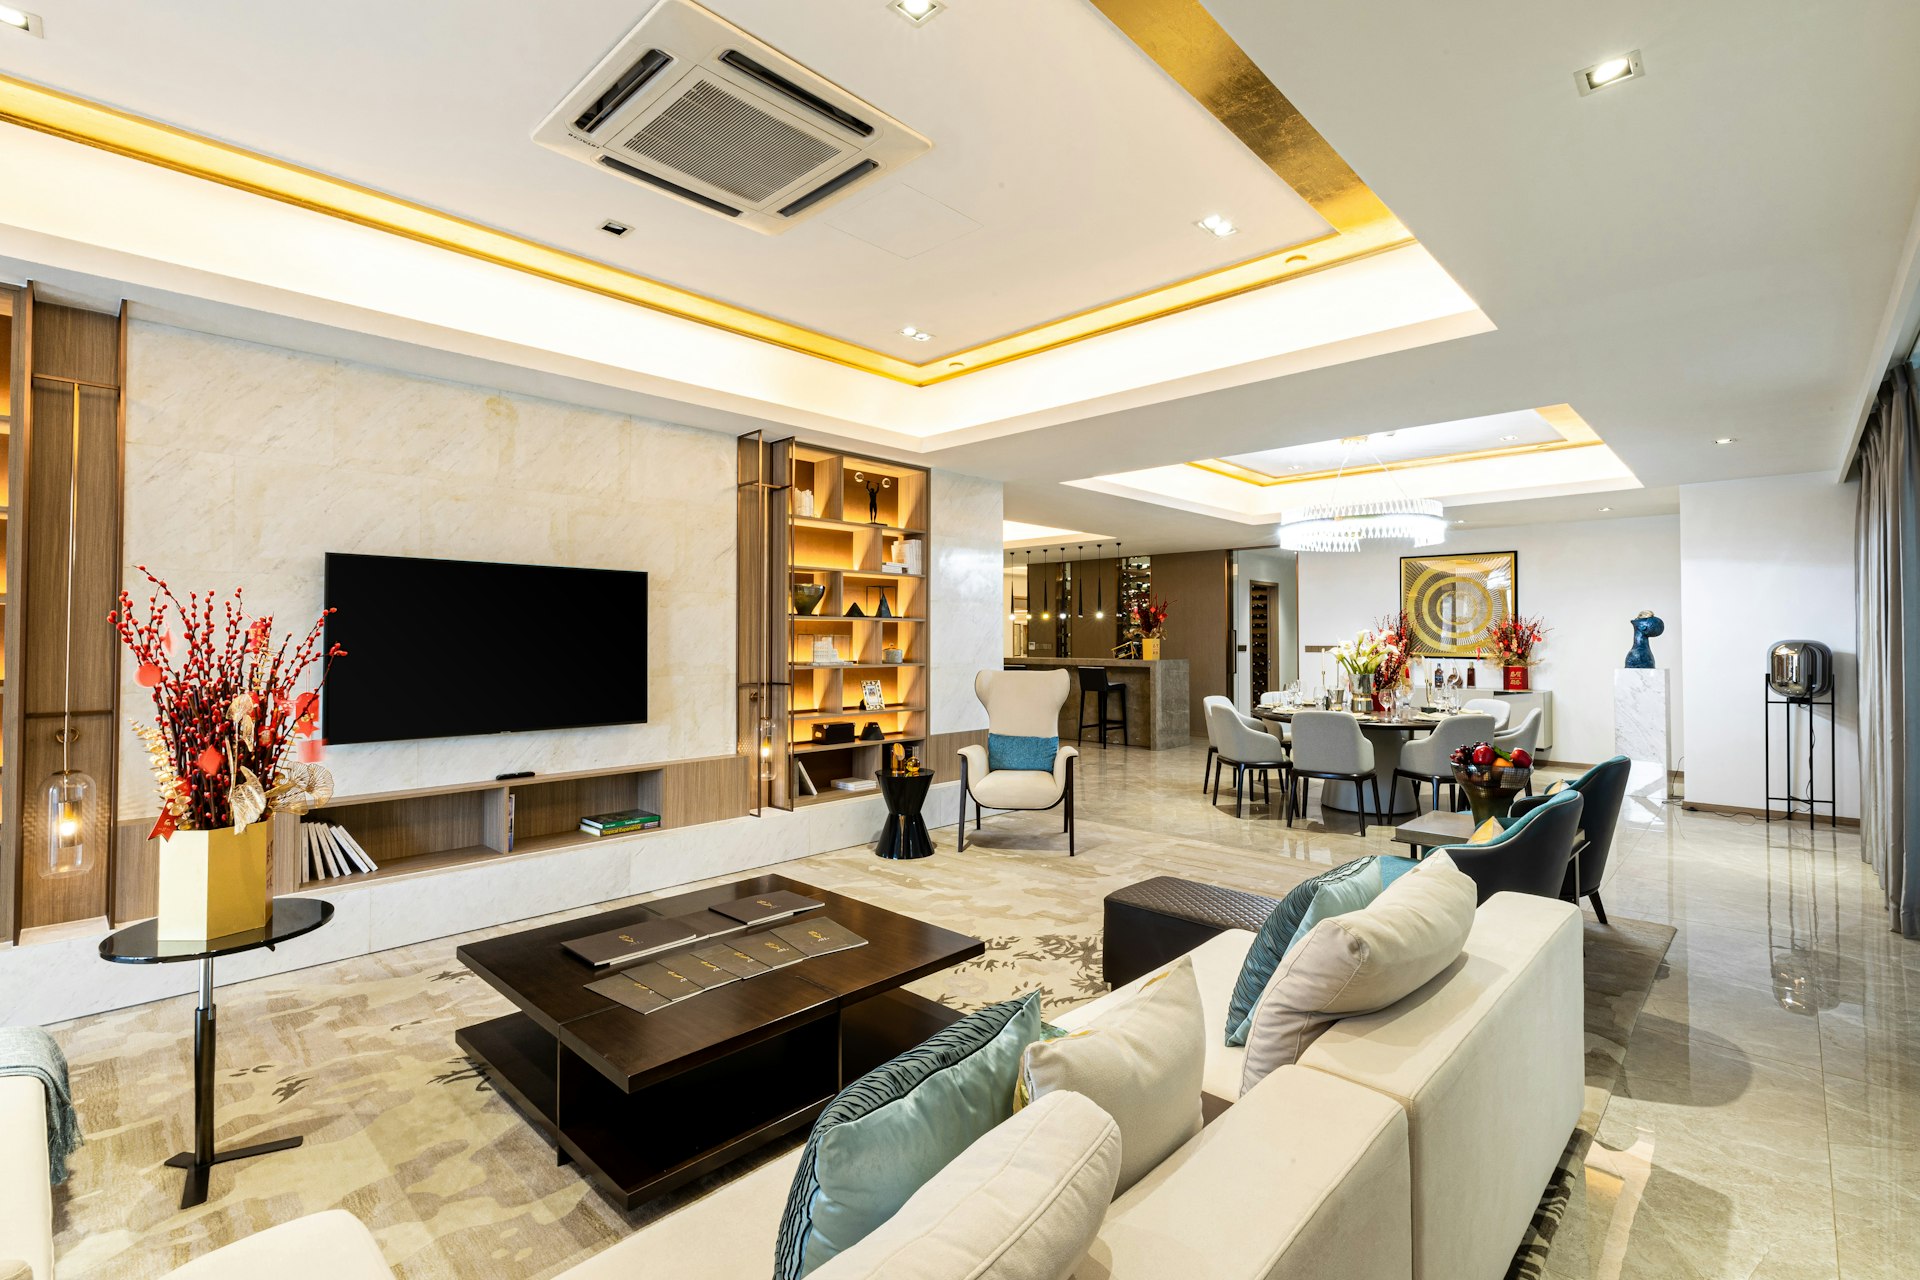
Villa Decoration
Villa Decoration in Oran
We turn the split-level plans of sloping plots and terraces overlooking the city into your villa’s strongest design features.
Overview
Thanks to the district’s undulating topography, villas in Oran are mostly homes that rise on different levels, with terraces looking out over the city. This split-level structure offers a much richer spatial experience than a villa on flat land; but if it is not designed properly, the floors can feel disconnected and some areas can be dark. In our villa decoration in Oran, we put this topography at the centre of the design.
With older and newer buildings side by side in the district, villa projects also bring two different needs: renovation for older villas and interior architecture from scratch for new developments. In both cases, the view remains the home’s most valuable asset.
01
Split-Level Spatial Planning for Villas on Sloping Ground
In split-level villas, the living room, kitchen and bedrooms are often on different levels. By keeping the stairs and mezzanines that connect these levels visually open, we make the home read as one continuous space from end to end. Glass balustrades and slim-profile stair details don’t block the flow of light and views in homes like these.
The rear areas set into the ground are the darkest parts of split-level villas. We give these areas uses that need little natural light, such as a home cinema, wine cellar or storage, and move the living spaces to the view side.
Terraces, meanwhile, are an extension of each floor. We design each terrace according to the function of the interior it connects to: a dining terrace off the kitchen, a morning coffee corner off the bedroom, and so on.
- Visual continuity between levels
- The right uses for darker areas
- Functional terraces connected to each floor
- Living spaces oriented towards the view
02
Renovating Older Oran Villas
Oran’s first villas often feature dark timber cladding, closed kitchens and small windows. In these homes, opening the kitchen up to the living space, enlarging the window frames on the view side and refreshing interior surfaces in light tones can transform the villa into a completely different home. Changes that affect the façade or the structural system require an authorised engineer’s calculations and municipal approval.
For comprehensive renovations, we include our older building renovation service in the same plan as the interior architecture. For our other services in Oran, take a look at our Oran area page.
To have us assess your villa on site, call us on 0312 240 51 51.
Location
Map of Oran
Our Process
How We Work
01
Level and view analysis
We examine the villa’s levels and sightlines.
02
Spatial planning
We give each level and terrace the right function.
03
Design and detailing
We draw the material, staircase and lighting details.
04
Execution
We build the drawings on site exactly as designed.
Good to Know
Frequently Asked Questions
Can’t find the answer you are looking for? Give us a call — we will listen to your project and answer your questions right away.
0312 240 51 51Why does our split-level villa feel disconnected?
When the stairs connecting the levels are enclosed or heavily detailed, the floors become cut off from one another. Visually open transitions and a shared material language resolve this sense of disconnection.
How much does villa design in Oran cost?
The size of the villa, the number of levels, the scope of renovation and the choice of materials determine the cost. We provide a firm quote after the site survey.
Can we continue living in the villa while the renovation is under way?
In split-level villas, the other levels can be used while one level is being renovated. We prepare the phasing plan together at the site survey.
How long does the villa design process take?
The interior architecture of a new villa and the comprehensive renovation of an older villa take different amounts of time. The duration is set according to the scope of work; after the first meeting, we give you a schedule.

Free site visit
Let’s plan your project together
With 20 years of experience, we inspect your space on site and present the right solution with a clear roadmap. The site visit and first meeting are free of charge.