
Service Areas
Interior Architecture, Interior Design and Renovation in Bilkent
From well-planned complex flats to offices, we renew your spaces in Bilkent with an orderly, timeless design language.
Overview
With its planned residential complexes, university campus and surrounding business districts, Bilkent has a way of life all its own. Most homes are located in orderly residential blocks. That is why requests for an interior designer in Bilkent most often focus on personalising standard flat layouts, renovating kitchens and bathrooms, and increasing storage space.
We also provide office interior design and renovation services for the office and technology-focused business areas around Bilkent. We can schedule site visits at flexible times to suit your work or study timetable.
Our Services
Our Key Services in Bilkent

Home interior design and interior architecture
We transform standard flat layouts into spaces that suit your lifestyle and truly feel like your own.

Turnkey renovation
We renew your flat according to a single plan, with working hours and site practices that comply with the complex’s management rules.
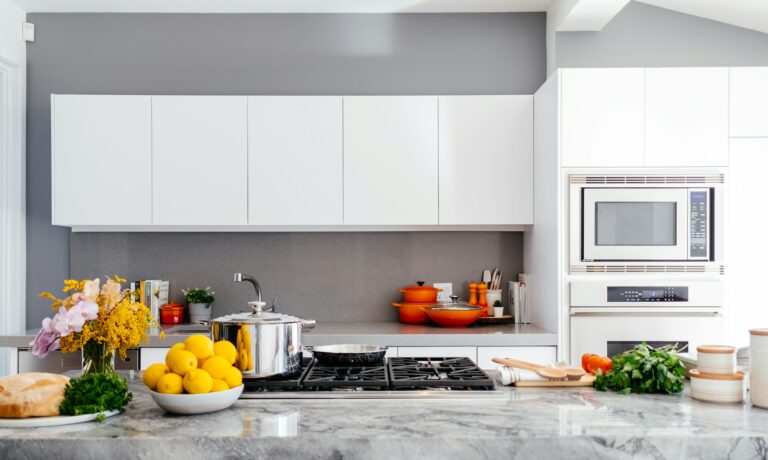
Kitchen renovation
We convert closed kitchens into open-plan layouts or add storage within the existing layout.
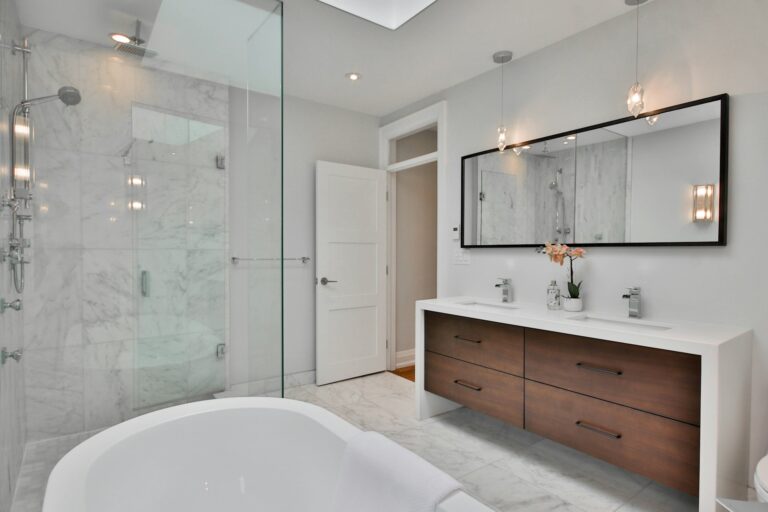
Bathroom renovation
Together with new plumbing, we renew your bathroom with a shower enclosure, a concealed cistern and new lighting.
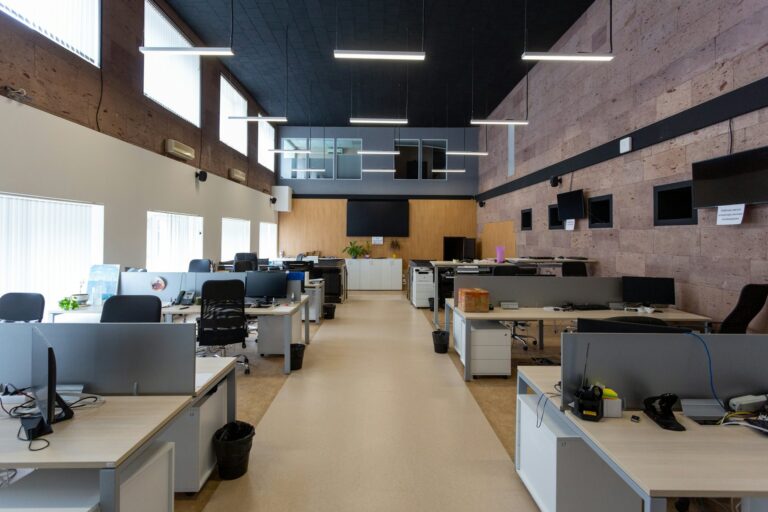
Office interior design
We design offices for technology and consultancy firms that put employee comfort first.

Made-to-measure wardrobes
We make use of wasted space in entrance halls, corridors and bedrooms with built-in wardrobes and storage.
01
How We Organise Renovations in Complex Flats
When renovating flats in Bilkent’s residential complexes, complying with the rules for shared areas, permitted working hours and arrangements for moving materials is an important part of the job. Before starting, we contact the complex management and set out a clear plan for lift protection, debris removal and the hours for noisy work. This way we make progress without problems with your neighbours and without disrupting the schedule.
In flats with similar layouts, the touches that make the biggest difference are rethinking how the kitchen relates to the living room, storage in entrance halls and corridors, built-in wardrobes in the bedrooms and new plumbing in the bathroom.
- A work plan agreed in advance with the complex management
- Protection of lifts and shared areas
- Scheduling of noisy work
02
Offices and Workspaces in Bilkent
For companies planning an office move or refurbishment in the business areas around Bilkent, we design open-plan offices, meeting rooms, focus areas and social spaces as a whole. Where possible, we propose a phased schedule that allows your company to keep working.
Whether it is a home or an office, you can call us or send a message on WhatsApp for a free site visit followed by a clear quotation.
In office projects, electrical and data infrastructure, lighting levels and acoustic comfort must be resolved before choosing furniture. We design this infrastructure together with the interior layout, creating an arrangement that can easily expand as your team grows.
Location
Map of Bilkent
Good to Know
Frequently Asked Questions
Can’t find the answer you are looking for? Give us a call — we will listen to your project and answer your questions right away.
0312 240 51 51Do we need permission from the management to renovate a flat in a complex?
In most complexes, the management must be informed about working hours and the use of shared areas. We can handle this communication on your behalf.
How are an interior designer’s fees calculated in Bilkent?
They depend on the floor area, the breadth of the scope and whether we also carry out the works. We provide a clear quotation after the site visit.
Can an office be renovated while we keep working?
Depending on the scope, we can divide the work into sections and make use of out-of-hours time.
Can a wall be removed to create an open-plan kitchen?
First, it must be established whether the wall is load-bearing. We never interfere with structural elements; we determine the right solution together during the site visit.
Can you refresh a flat quickly between tenants?
We offer a plan that gets the flat ready to let again, using items that can be renewed quickly such as paint, flooring, kitchen cabinet doors and lighting; the timeline depends on the scope.
Areas We Serve

Free site visit
Let’s plan your project together
With 20 years of experience, we inspect your space on site and present the right solution with a clear roadmap. The site visit and first meeting are free of charge.