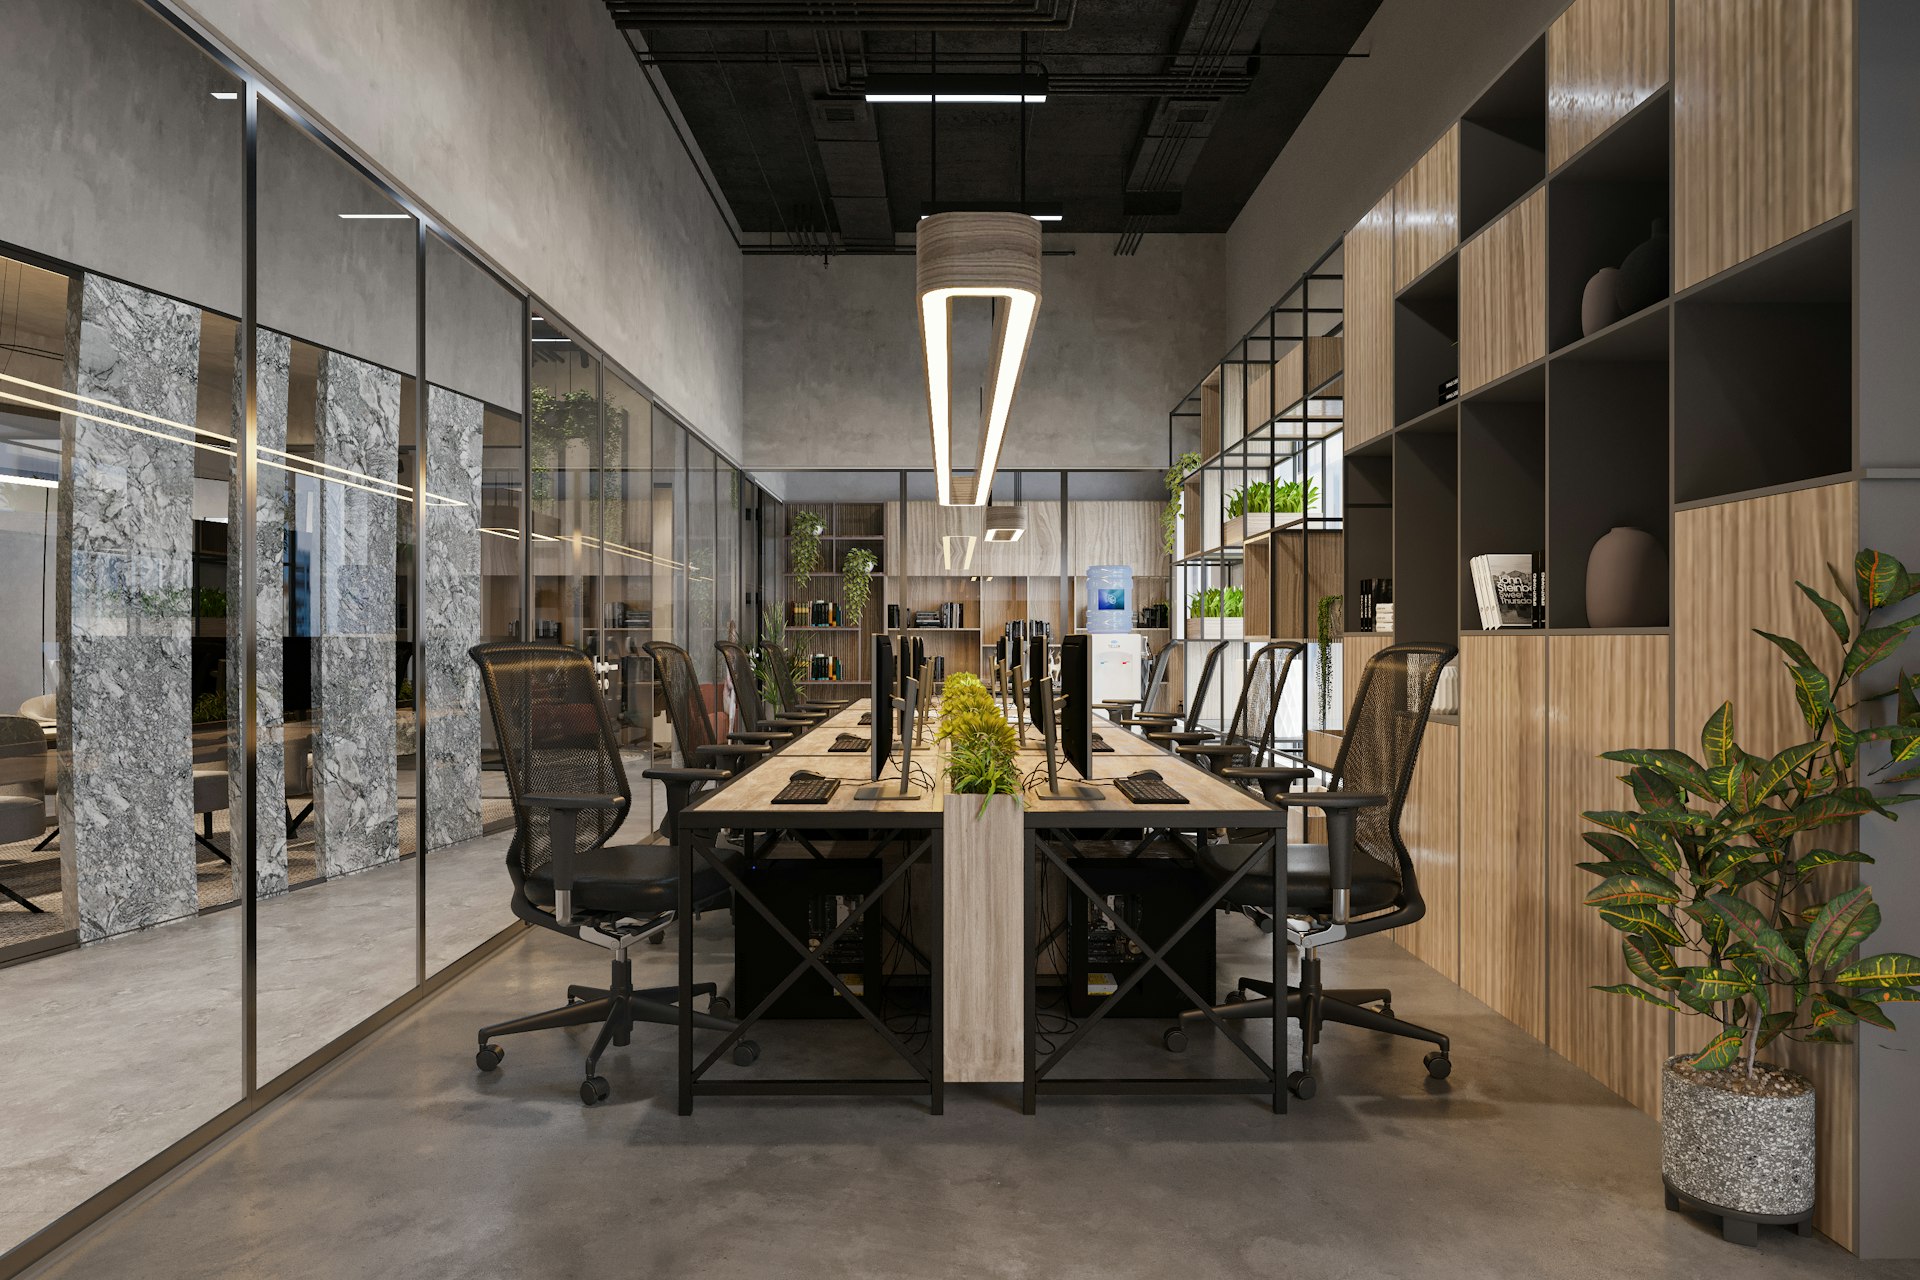
Office Interior Design
Office Interior Design and Fit-Out in Çukurambar
On office tower floors and in residence offices, we create orderly, representative workplaces that are ready for your business to grow.
Overview
Çukurambar is one of Ankara’s busiest business districts: tall office towers, offices on residence floors and street-front commercial units all sit side by side. In our Çukurambar office interior design and commercial interior design projects we first work through the rules and limits of these buildings, then your workflow.
On tower floors, suspended ceilings, raised floors, fire protection and ventilation are usually governed by the building management’s shared rules. When we build the design around these rules from the start, approvals move faster and there are no surprises on site.
Our aim is an office that speaks one language, from the first area where you welcome clients to the desk where your team works every day: an efficient, long-lasting space that presents your business accurately.
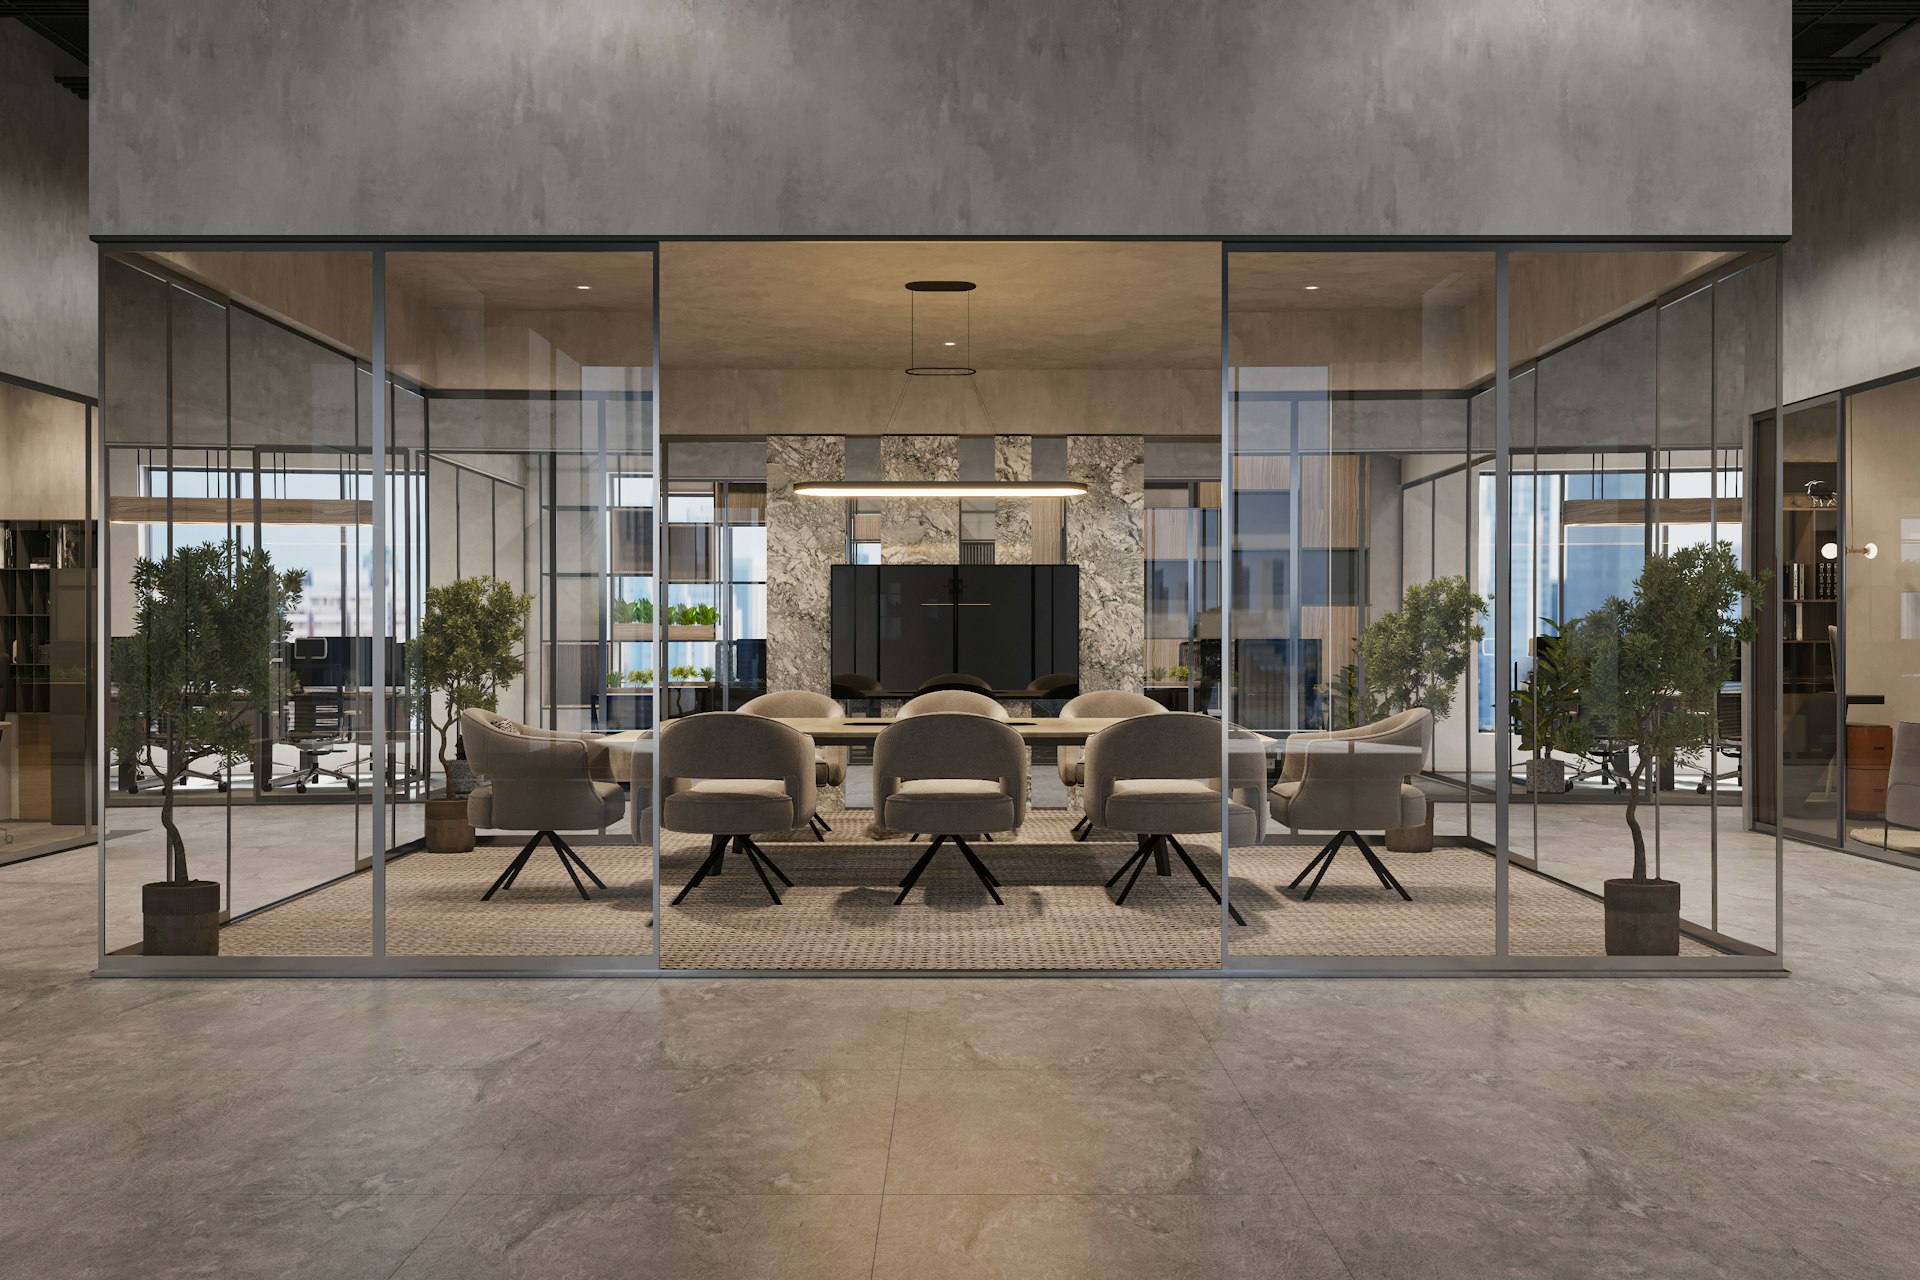
A Closer Look
Fitting Out a Tower Floor: Building Rules and Schedule
In office towers, working hours, time slots for noisy work, lift use for deliveries and waste removal are usually set by the building management. We prepare the work schedule around these rules and follow up the necessary permits and notifications on your behalf.
For work connected to shared systems (sprinklers, smoke detectors, central HVAC diffusers) we plan the layout around the existing services. This lets us move walls and rooms without disturbing the building systems.
In a turnkey office renovation, what matters most to us is that your opening date does not slip, so we plan material orders and bespoke joinery at the very start.
- A work schedule that follows building rules
- A layout that fits the shared services
- Planning for after-hours work
- Orders and joinery scheduled from day one
02
From a Residence-Floor Office to a Corporate Headquarters
In Çukurambar, consulting, law and engineering firms work on residential and residence floors, while corporate companies occupy whole floors. In a small office, built-in storage and a multi-purpose meeting room make every square metre count; in a large one, the balance between open-plan areas, focus rooms and the executive suite comes first.
Acoustics is one of the biggest factors in office comfort. With sound-insulated profiles in glass partitions, acoustic ceiling panels and the right carpet, we create an environment where calls are possible even in an open-plan office. If you need made-to-measure furniture, our custom furniture design service, and for lighting and power layouts our electrical installation service, become part of the same project.
If you also run a shop, showroom or clinic next to your office, take a look at our retail store design and clinic interior design pages.
Location
Map of Çukurambar
Our Process
How We Work
01
On-site survey
We measure the space and listen to how your team works.
02
Layout and concept
We plan desks, meeting rooms and reception areas.
03
Quote and schedule
We confirm an itemised price and your opening date.
04
Fit-out and handover
We finish on schedule and hand over a ready-to-use office.
Good to Know
Frequently Asked Questions
Can’t find the answer you are looking for? Give us a call — we will listen to your project and answer your questions right away.
0312 240 51 51Do I need permission from building management to renovate my office tower floor in Çukurambar?
Most towers ask for the project and work schedule to be submitted to the management before work starts. We prepare the drawings and plan the application and working hours together with the management.
Can we keep working during the office renovation?
Depending on the scope, we can work in phases by dividing the office into sections or move noisy work outside office hours. We decide which suits you best during the site visit.
What determines the cost of office design?
Floor area, partition and ceiling work, changes to services, furniture and material grade determine the cost. After the site visit we prepare a clear, itemised quote.
How much can we change in a rented office?
The lease and building rules set the limits. With partitions and furniture that are easy to remove when you move out, we achieve a strong result in rented offices too.

Free site visit
Let’s plan your project together
With 20 years of experience, we inspect your space on site and present the right solution with a clear roadmap. The site visit and first meeting are free of charge.