Interior Architecture and Design
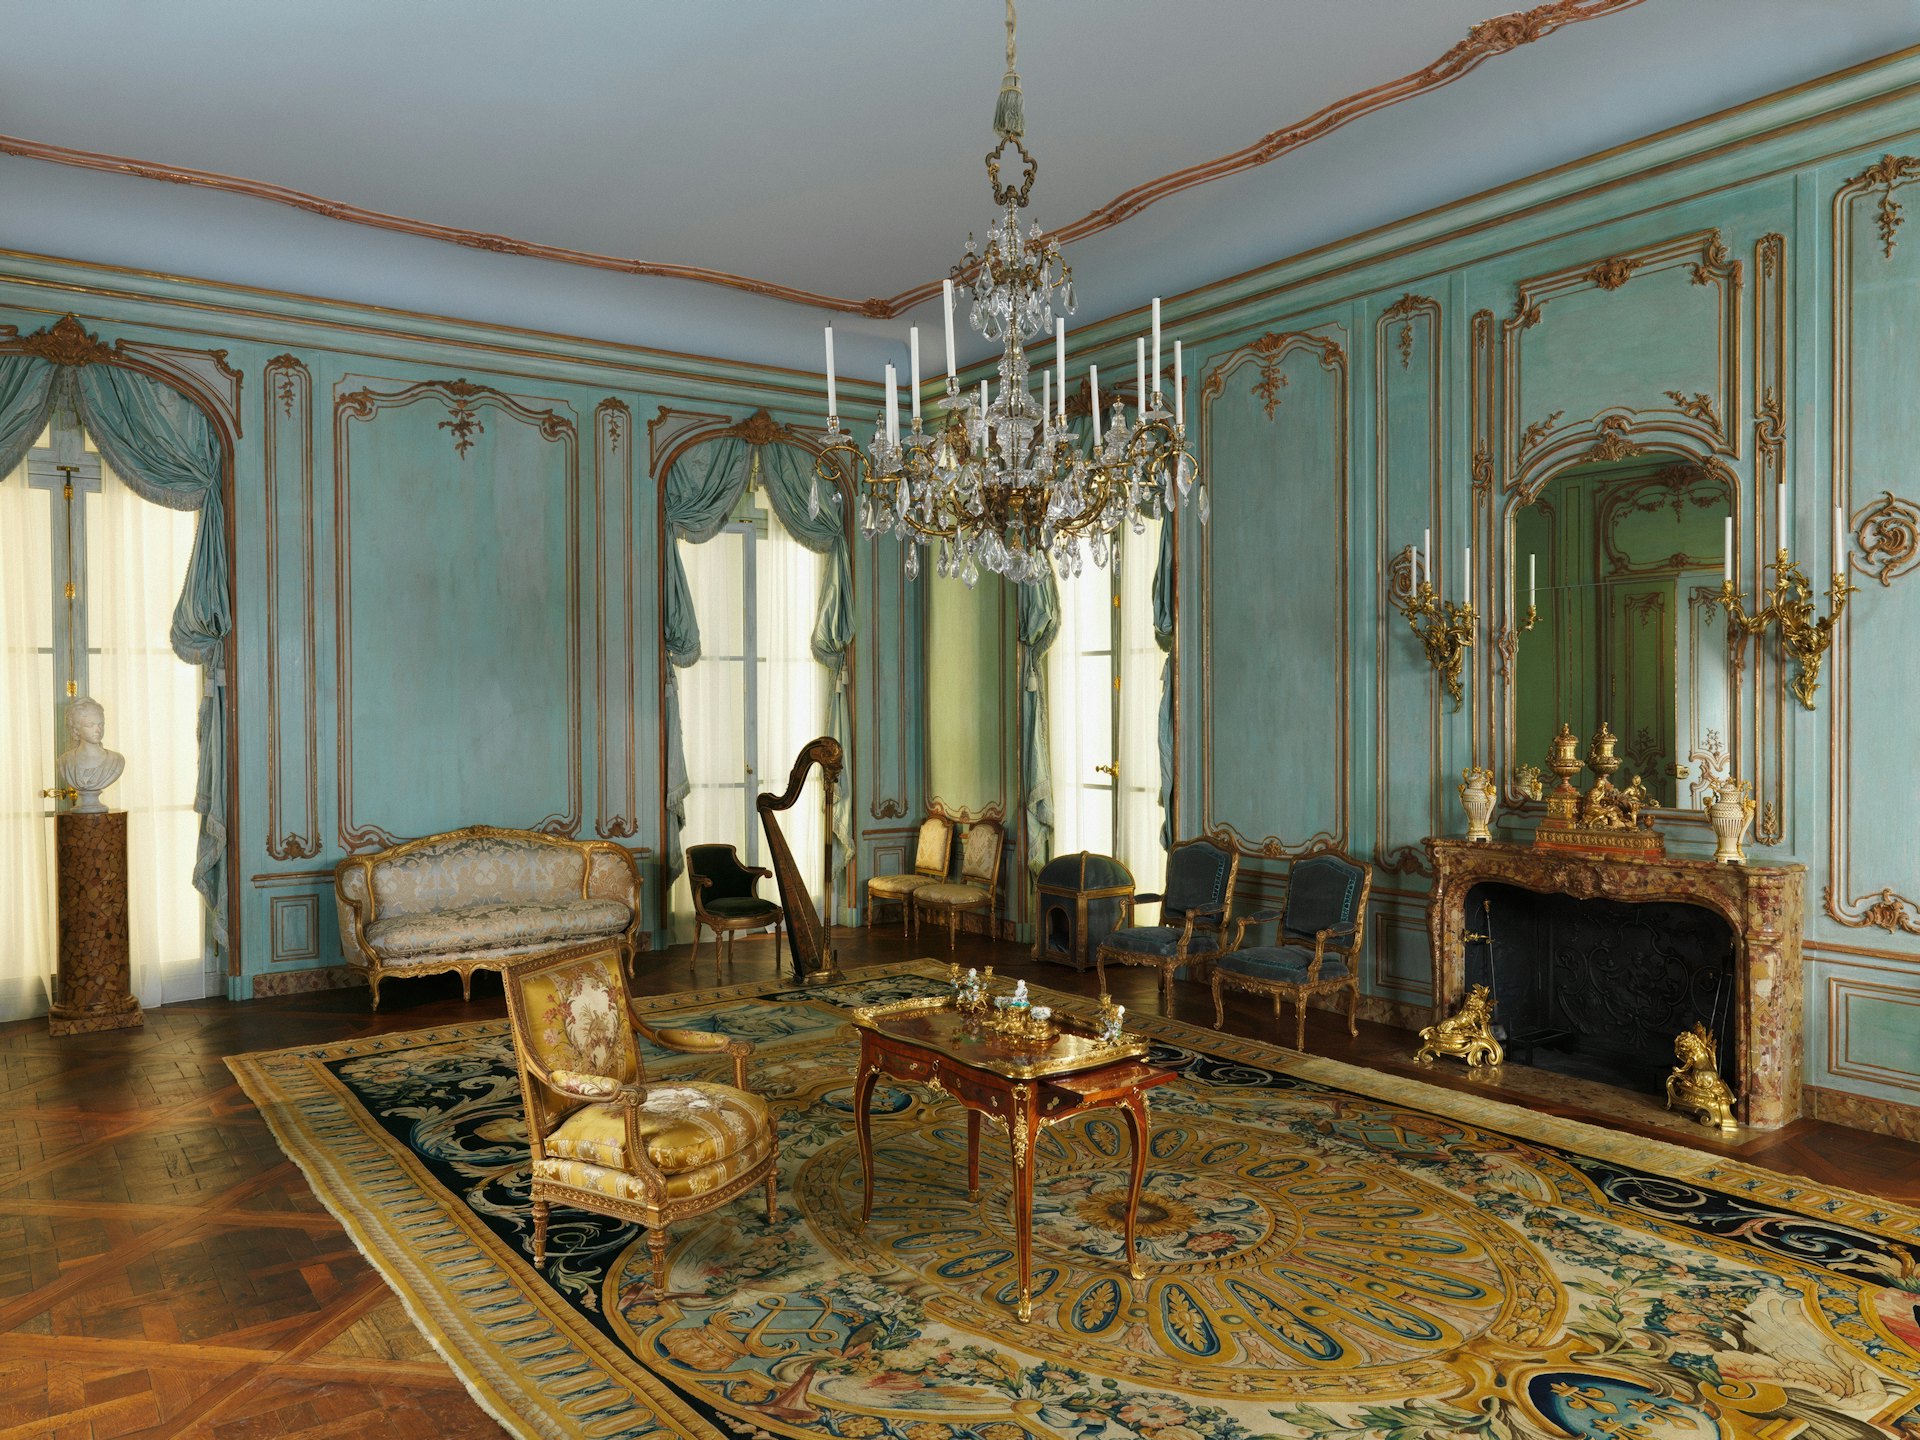
Mansion Interior Design and Luxury Mansion Interiors
For large-scale residences, we create designs that preserve the grandeur of the space while making everyday life easier, uniting interior and exterior in a single language.
Overview
In a building on the scale of a mansion, interior design cannot proceed by deciding room by room. From the entrance hall to the reception rooms, and from the private family quarters to the staff and service areas, dozens of spaces must form part of the same story. In our mansion interior design service, we first establish that story, then define the role, scale and atmosphere of each space.
Çayyolu Architecture & Construction owes its 20 years of experience to combining interior architecture with construction. As a result, mansion interior design never remains a mere visual presentation; it becomes a buildable project that takes into account ceiling heights, the structural system, heating and cooling, and building services. If you would like to start work on a mansion, a historic villa or a building on a large plot in Ankara, call us for an on-site assessment.
Our Services
Our Scope of Services for Mansion Projects
Turnkey interior and exterior design
From the facade to the entrance axis, and from the interiors to the garden and pool surroundings, we treat the building as a single design whole and carry out the works ourselves.
Historic mansion and villa interiors
Whether in a classical, neoclassical or contemporary interpretation, we establish the scale, symmetry and proportions of detail to suit the character of the building.
Reception and entertaining spaces
For drawing rooms, dining rooms, libraries and studies, we design the acoustics, lighting and furniture layout together.
Private family quarters
We plan bedroom suites, dressing rooms and private bathrooms with privacy and comfort as priorities.
Service and technical areas
We make sure the service kitchen, laundry room, storerooms and plant rooms function without disturbing the main living areas.
Outdoor spaces and landscaping
We design the entrance garden, terraces and pathways as an extension of the interior.
A Closer Look
Which Style Is Best for a Mansion Interior?
The choice of style should be in harmony with the building’s architecture and your way of life. Even in a classically styled mansion, filling every room with heavy ornamentation can make everyday use tiring. We generally recommend a grander language for the reception spaces and a calmer, warmer one for the family quarters.
Where a contemporary approach is preferred, we pay careful attention to layers of texture, light and material so that large volumes do not look cold and empty. Natural stone, timber, fabric wall coverings and bespoke lighting are the key tools for striking this balance.
02
Technical Infrastructure in a Large-Scale Residence
In mansion projects, the longevity of the interior depends on the soundness of the infrastructure you cannot see. Heating large volumes, plumbing for numerous wet areas and high electrical loads must be addressed from the very beginning of the design.
- Positioning heating, cooling and ventilation solutions in harmony with the aesthetics of each space
- Comprehensive electrical installation planning for multi-point lighting and home automation
- Plumbing and waterproofing details in wet areas
- Where necessary in older buildings, strengthening works prepared on the basis of calculations by a licensed engineer
03
How Is the Cost of a Mansion Design Determined?
In mansion-scale projects, the main factors that determine cost are the total floor area, the number of spaces to be renovated, the proportion of bespoke furniture and custom-made details, and the grade of materials chosen. An application rich in imported stone or handcraftsmanship can mean an entirely different budget for the same space.
That is why we do not offer a standard price list. After the site visit and preliminary design, we prepare a clear quotation that lists each work item individually and compares material options side by side. This lets you see from the outset how each decision affects the budget.
04
A Single Point of Contact in a Project with Many Stakeholders
In mansion projects, architects, engineers, tradespeople, furniture makers and suppliers may all be on site at the same time. If this crowd is not managed well, decisions are delayed, jobs wait on one another and responsibility becomes unclear. We run the entire process through a single project manager; you deal only with them and give your approvals through one channel.
With regular site reports, progress updates with photographs and decision meetings planned in advance, we fit around your busy schedule. If you live abroad or in another city, we arrange communication so that you can follow your project remotely.
Our Process
How Does a Mansion Project Progress?
01
On-site assessment
We examine the building, the plot and the current condition in detail and listen to your expectations.
02
Design and quotation
We present an itemised quotation together with the concept, design and material proposals.
03
Execution and handover
We carry out the works on a section-by-section schedule and hand over after final inspections.
Good to Know
Frequently Asked Questions
Can’t find the answer you are looking for? Give us a call — we will listen to your project and answer your questions right away.
0312 240 51 51Which style is best for a mansion interior?
The style should be chosen to suit the building’s architectural character and your family’s way of life. In most mansions, using a grander language in the reception spaces and a calmer one in the private quarters gives a balanced result.
How long does a mansion interior design project take?
The duration depends on the size of the building, the scope of the works and the supply of custom-made items. After the site visit and design, we provide you with a work schedule tailored to your project.
How is the cost of a mansion design calculated?
The cost depends on the floor area, the spaces to be renovated, the grade of materials and the proportion of custom-made items. After a free site visit, we prepare a clear quotation showing the work items in detail.
Is it an advantage to have the interior and exterior designed by the same firm?
Yes. In a project run by a single firm, the facade, garden and interiors progress in the same design language, and coordination problems between different teams disappear.
Can you renovate an old historic villa to mansion standard?
This is possible once the current condition of the building has been examined on site. Where necessary, we plan the renovation together with older building renovation works.

Free site visit
Let’s plan your project together
With 20 years of experience, we inspect your space on site and present the right solution with a clear roadmap. The site visit and first meeting are free of charge.