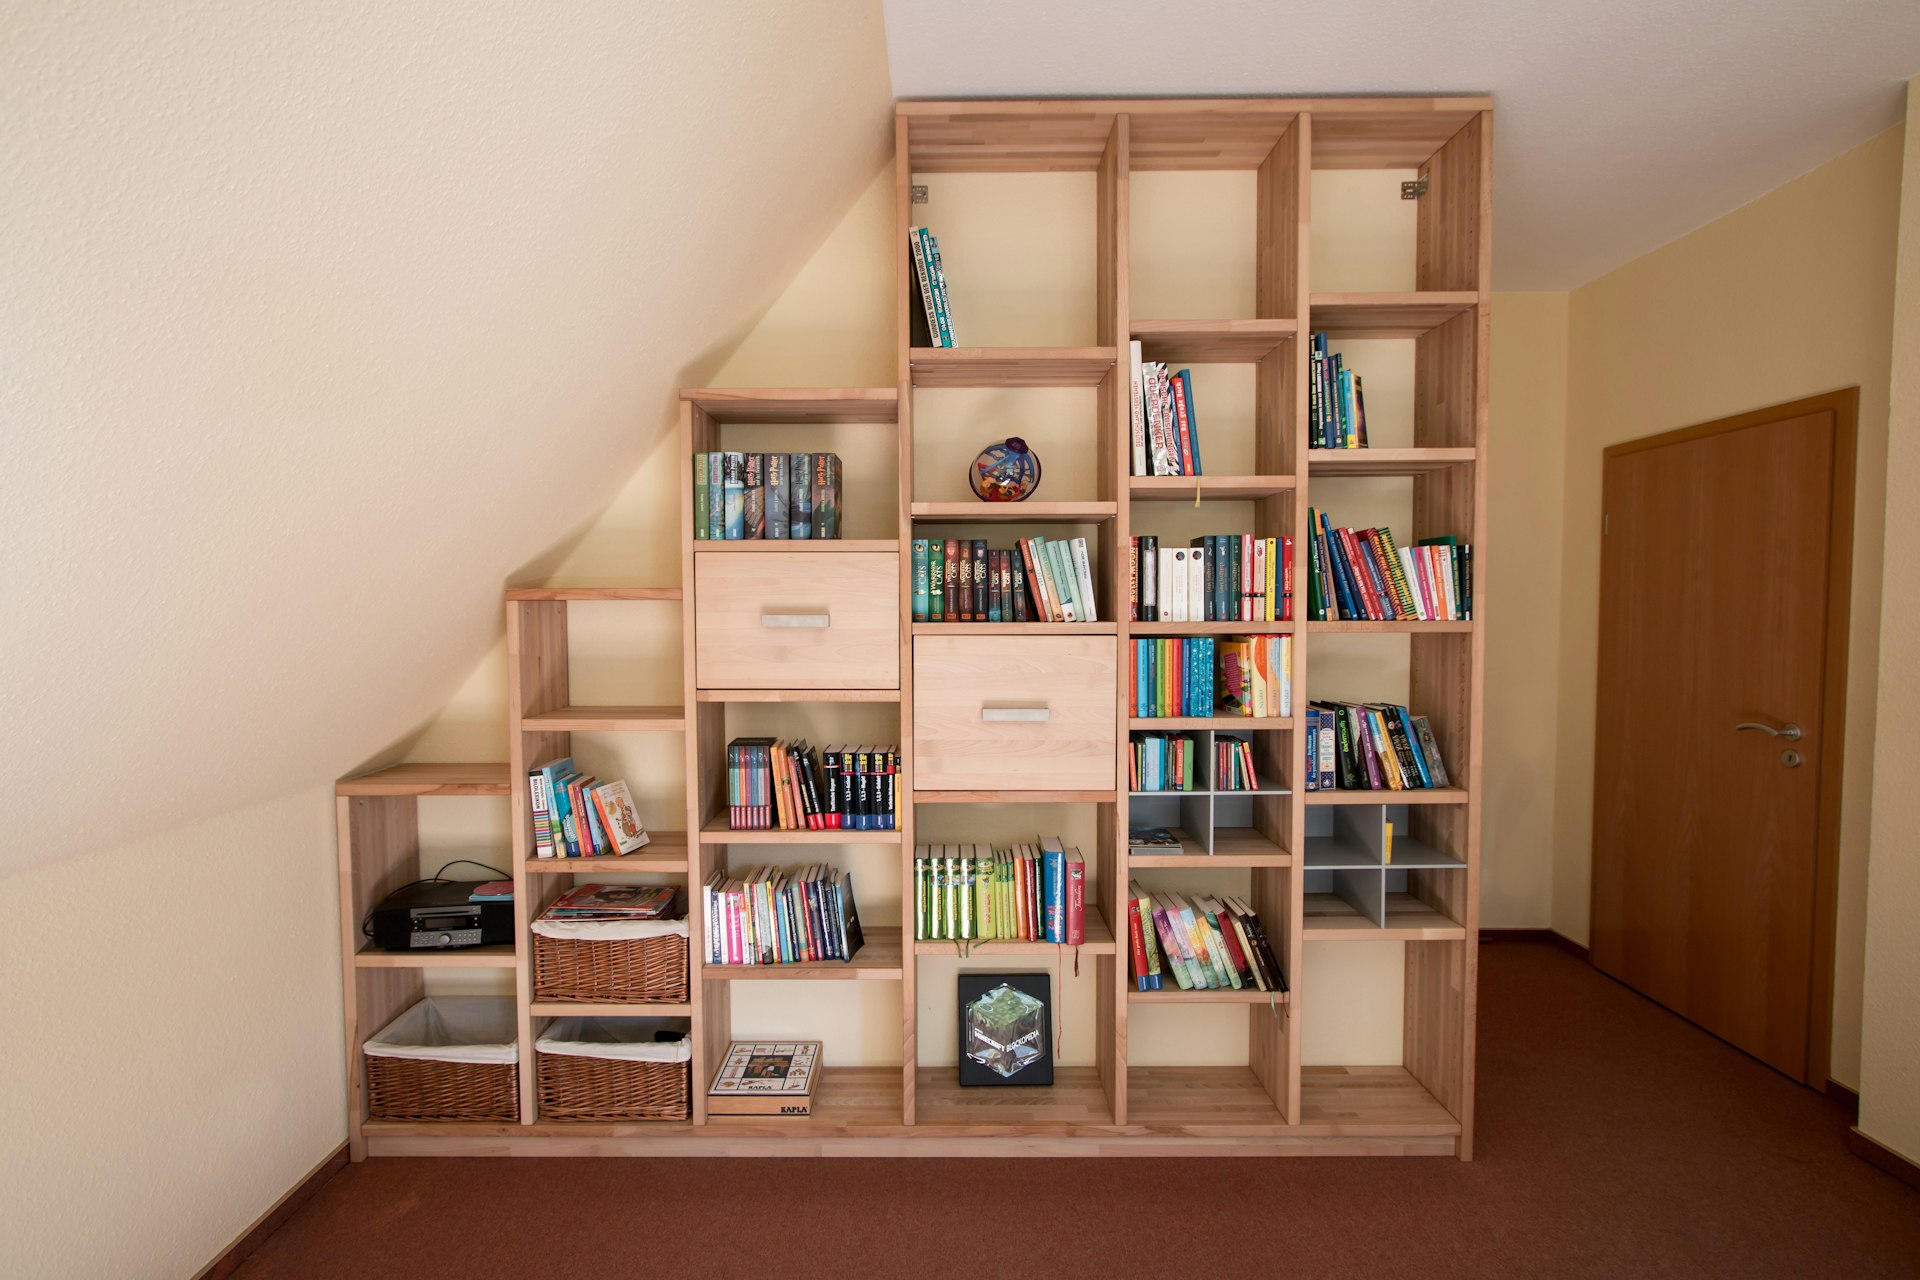
Bespoke Furniture Design
Furniture Design and Bespoke Furniture Making in Yaşamkent
We complete your newly handed-over home not with standard cabinets but with furniture drawn around your belongings and the way you live.
Free Site Visit
Tell us about your furniture project in Yaşamkent
In Yaşamkent, the need for furniture often begins with a handover of keys. In new complex blocks, residence-style buildings and villa developments, the shell is new, but the kitchen, wardrobes and hallway cabinets handed over were designed with a standard user in mind. In our bespoke furniture design in Yaşamkent, we rebuild this standard arrangement around your life.
The most productive time is the weeks before you move in. Taking measurements while the home is empty, planning socket and lighting points together with the furniture and completing installation before your belongings arrive is both cleaner and easier. At Çayyolu Architecture & Construction, with 20 years of experience, we run design, technical drawings, production follow-up and installation with a single team.
- 01Send the formJust tell us the type of work and your district.
- 02We call youOur team asks a few questions and schedules the visit.
- 03On-site visitWe measure, assess the space and prepare a clear quote.
Site Visit Request Form
Fields marked with * are required. Your details are used only to respond to your request.
Our Services
Bespoke Furniture That Stands Out in New Homes
The solutions most often requested by people settling into a new home in Yaşamkent:
Reworking the interior of a standard cabinet
We keep the carcasses of the cabinets supplied at handover and redesign the shelf, drawer and hanging arrangement around your belongings.
New built-in wardrobes and walk-in closets
We design floor-to-ceiling built-in wardrobes in the main bedroom or a dressing area that takes up part of the room.
Kitchen island and pantry
We make the standard handed-over kitchen practical with an island, a pantry cabinet and a well-planned built-in appliance layout.
TV unit and living room storage
In large living rooms, we combine the TV unit with bookshelves and closed storage, positioning the aerial and socket points to suit the inside of the unit.
Tall units in villas with double-height spaces
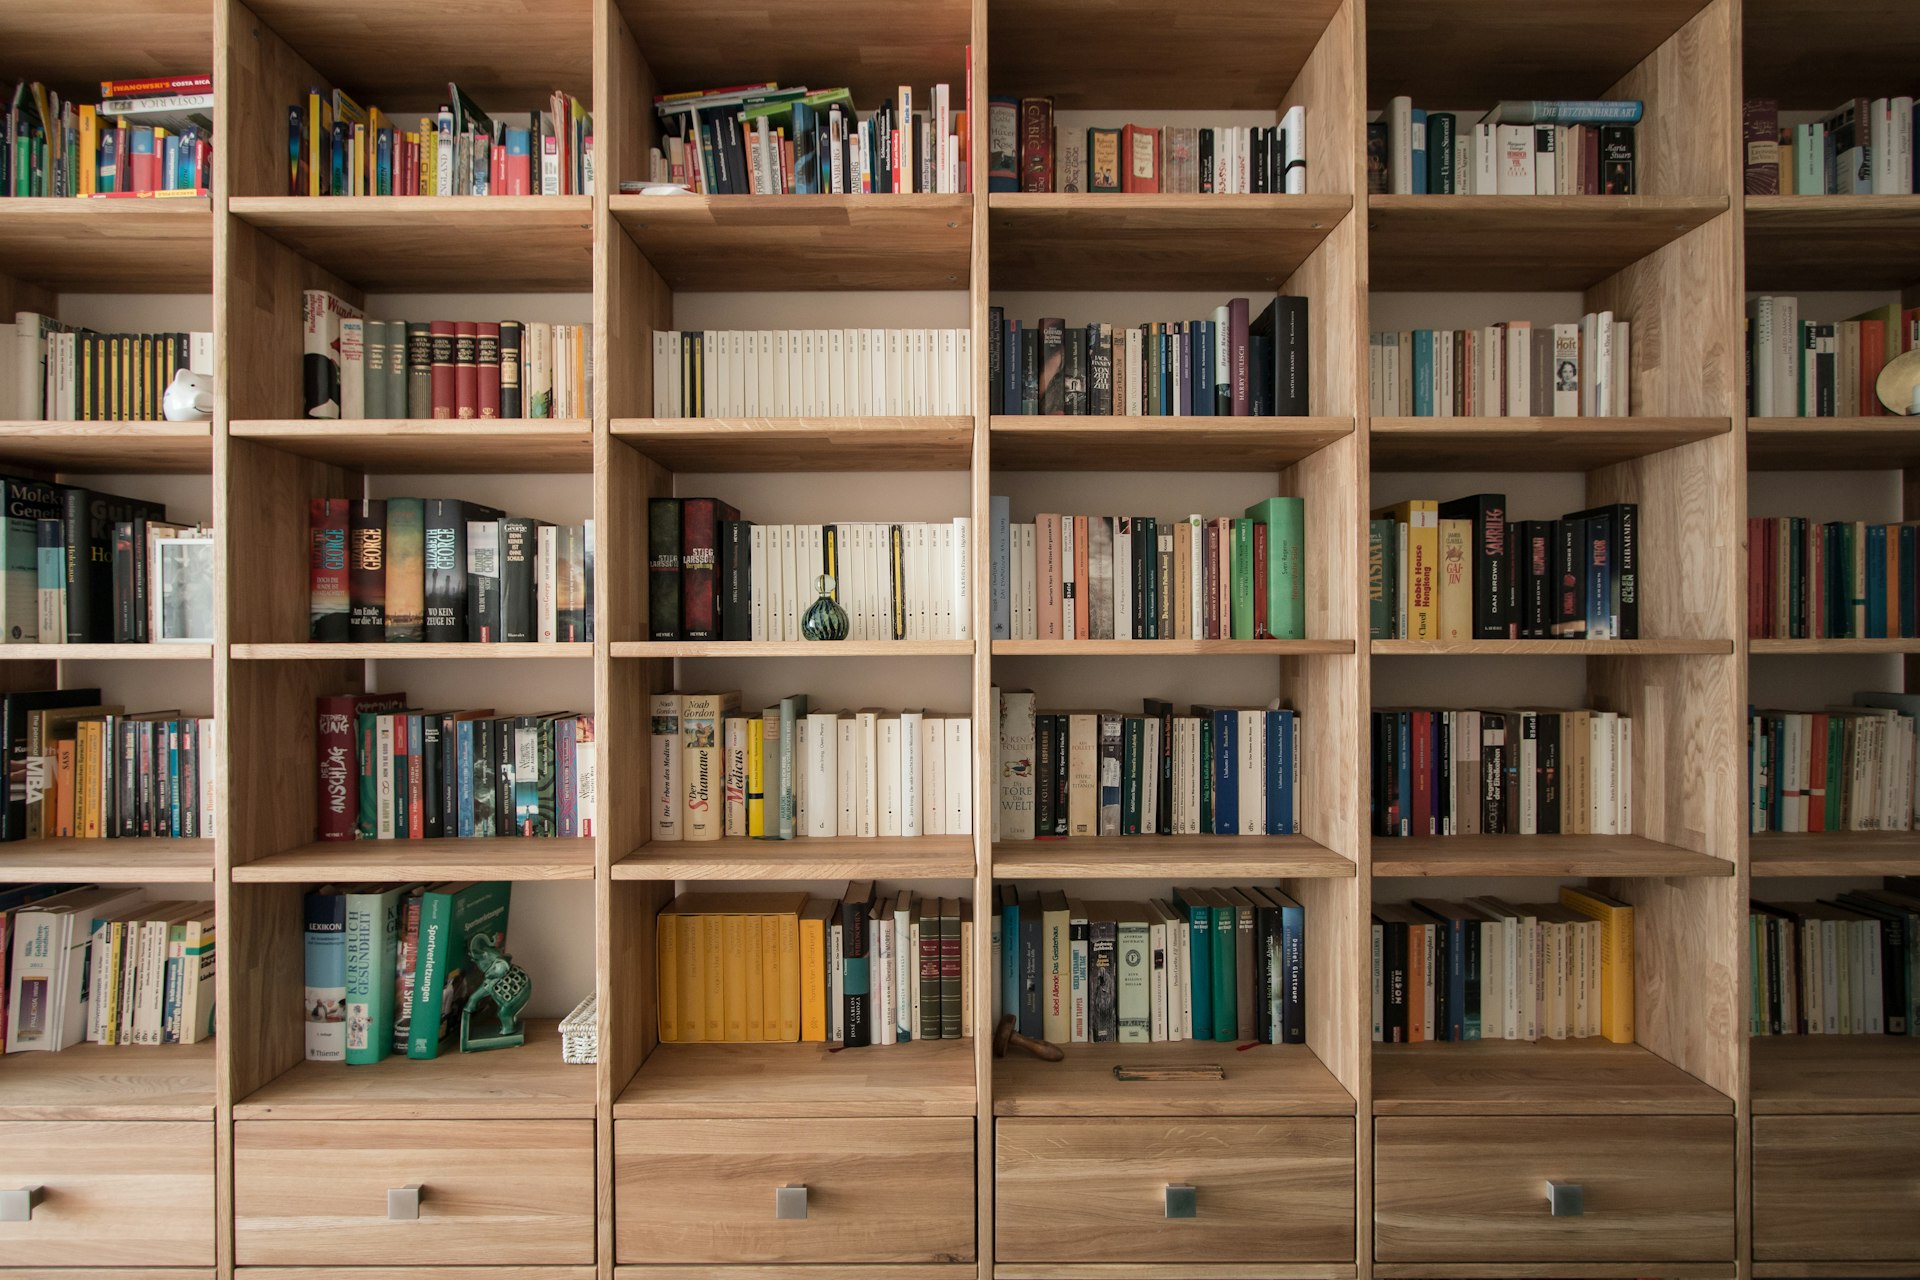
In living rooms with high ceilings, we design bookcase and storage walls with access to the upper sections in mind.
Durable furniture for rental flats
For investment flats, we offer solutions with a balanced budget, using easy-care, timeless surfaces that stand up to heavy use.
A Closer Look
The Advantage of Planning Before You Move In
The most common mistake in a new home is buying the furniture first and thinking about the socket and lighting plan later. The result: sockets hidden behind wardrobes, extension leads running through the middle of the TV unit and a dark walk-in closet.
In Yaşamkent projects, we take measurements in the empty home and show the furniture layout on the same drawing as the electrical plan. If a socket or lighting point needs to be moved, we have the work done by a licensed electrician before painting and installation. This way, the installation of your made-to-measure furniture in Yaşamkent is completed without breaking into freshly painted walls.
In new homes, we also note any defects left by the developer at handover during the site visit. A misaligned cabinet door hinge or a worktop that doesn’t fit are among the issues that need to be resolved before starting on the new furniture plan.
Another way to make use of the cabinets handed over to a standard specification is to change their interior layout. In a wardrobe with a sound carcass, replacing fixed shelves with drawer and basket systems, splitting the hanging height in two for long and short garments or adding accessory hangers behind the doors noticeably improves ease of use without having a new wardrobe made from scratch.
In hallways and corridors, most new homes provide no storage apart from a shoe cabinet. Narrow walls behind doors, niches at the end of corridors and the area around the boiler cupboard offer enough space for coats, bags, the vacuum cleaner and cleaning supplies when planned to measure.
- Precise measurements in the empty home
- Furniture and electrical plans on the same drawing
- Getting the painting and installation sequence right
- Identifying handover defects
02
High-Ceilinged Villas and Double-Height Spaces
In Yaşamkent’s new villas, large living rooms and double-height spaces can feel empty and cold if not planned correctly. In these volumes, a bookcase or storage wall rising to the ceiling gives the space scale and warmth; however, access to the upper shelves, fixing details and lighting must be resolved from the start.
We include pieces requiring installation at height in the work schedule together with scaffolding and safety measures, and plan them at the same time as details such as the gallery balustrade, curtains and chandelier.
In new villas, it is also an advantage to plan the furniture before finishing work begins. When the lighting inside the walk-in closet, the lights in the library niches and the cable channels in the TV wall are prepared before plastering and painting, the furniture is installed against a clean wall and no breaking in is needed later. If your villa in Yaşamkent is still at the design stage, you can also take a look at our villa architectural design in Yaşamkent page.
For bookcases or shelving walls overlooking a double-height space, we consider options together such as a sliding ladder, closed storage or shelves reserved purely for decorative objects to reach the upper sections. We check the load the wall anchors will bear and the structure of the wall before installation and specify the fixing detail accordingly.
03
From Measurement to Installation in Yaşamkent
When it comes to choosing materials, we take the way the home will be used as our guide. For families with children, we suggest impact-resistant, easy-to-wipe door surfaces; for flats to be let, simple colours and readily available hardware; and for the home you will live in yourself, surfaces whose texture and colour carry the character of the home. We assess every option together with samples.
The short distance between Yaşamkent and our office keeps measuring, sample checks and installation days running smoothly, even on a tight moving schedule. During the furniture-making process in Yaşamkent, we follow production according to the approved technical drawings and set the installation date around your moving plans.
For a free site visit, call us on 0312 240 51 51 or write to us on WhatsApp.
Location
Map of Yaşamkent
Our Process
How Does the Process Work in Yaşamkent?
01
Site visit in the empty home
We measure the home before you move in and note any handover defects.
02
Layout and electrical plan
We draw the furniture layout together with the socket and lighting points.
03
Design and materials
We finalise the interior layout, door surfaces and hardware using samples.
04
Quotation and schedule
We prepare a piece-by-piece quotation and a work schedule based on your moving date.
05
Production follow-up and installation
We follow production and aim to complete installation before your belongings arrive.
Good to Know
Frequently Asked Questions
Can’t find the answer you are looking for? Give us a call — we will listen to your project and answer your questions right away.
0312 240 51 51Do I have to remove the cabinets supplied at handover?
Not always. If the carcass is sound and the dimensions suitable, you can keep using the cabinet by changing its interior layout and doors. During the site visit, we assess together which pieces can be kept.
How long before moving should I call about bespoke furniture in Yaşamkent?
As early as possible. Measuring, design approval, production and installation take a certain amount of time; we give you a clear schedule once the design is approved.
Can you move sockets to suit the furniture?
Yes. We have the necessary changes made by a licensed electrician before painting and furniture installation.
What do you recommend for a flat I plan to let?
We recommend easy-care, impact-resistant surfaces and simple, timeless colours. This gives you an arrangement that suits different tenants’ tastes and doesn’t wear out for a long time.
How can I find out the price?
Once the measurements and design are finalised, we prepare a written quotation showing each piece separately; if needed, we offer alternatives with different material options.

Free site visit
Let’s plan your project together
With 20 years of experience, we inspect your space on site and present the right solution with a clear roadmap. The site visit and first meeting are free of charge.