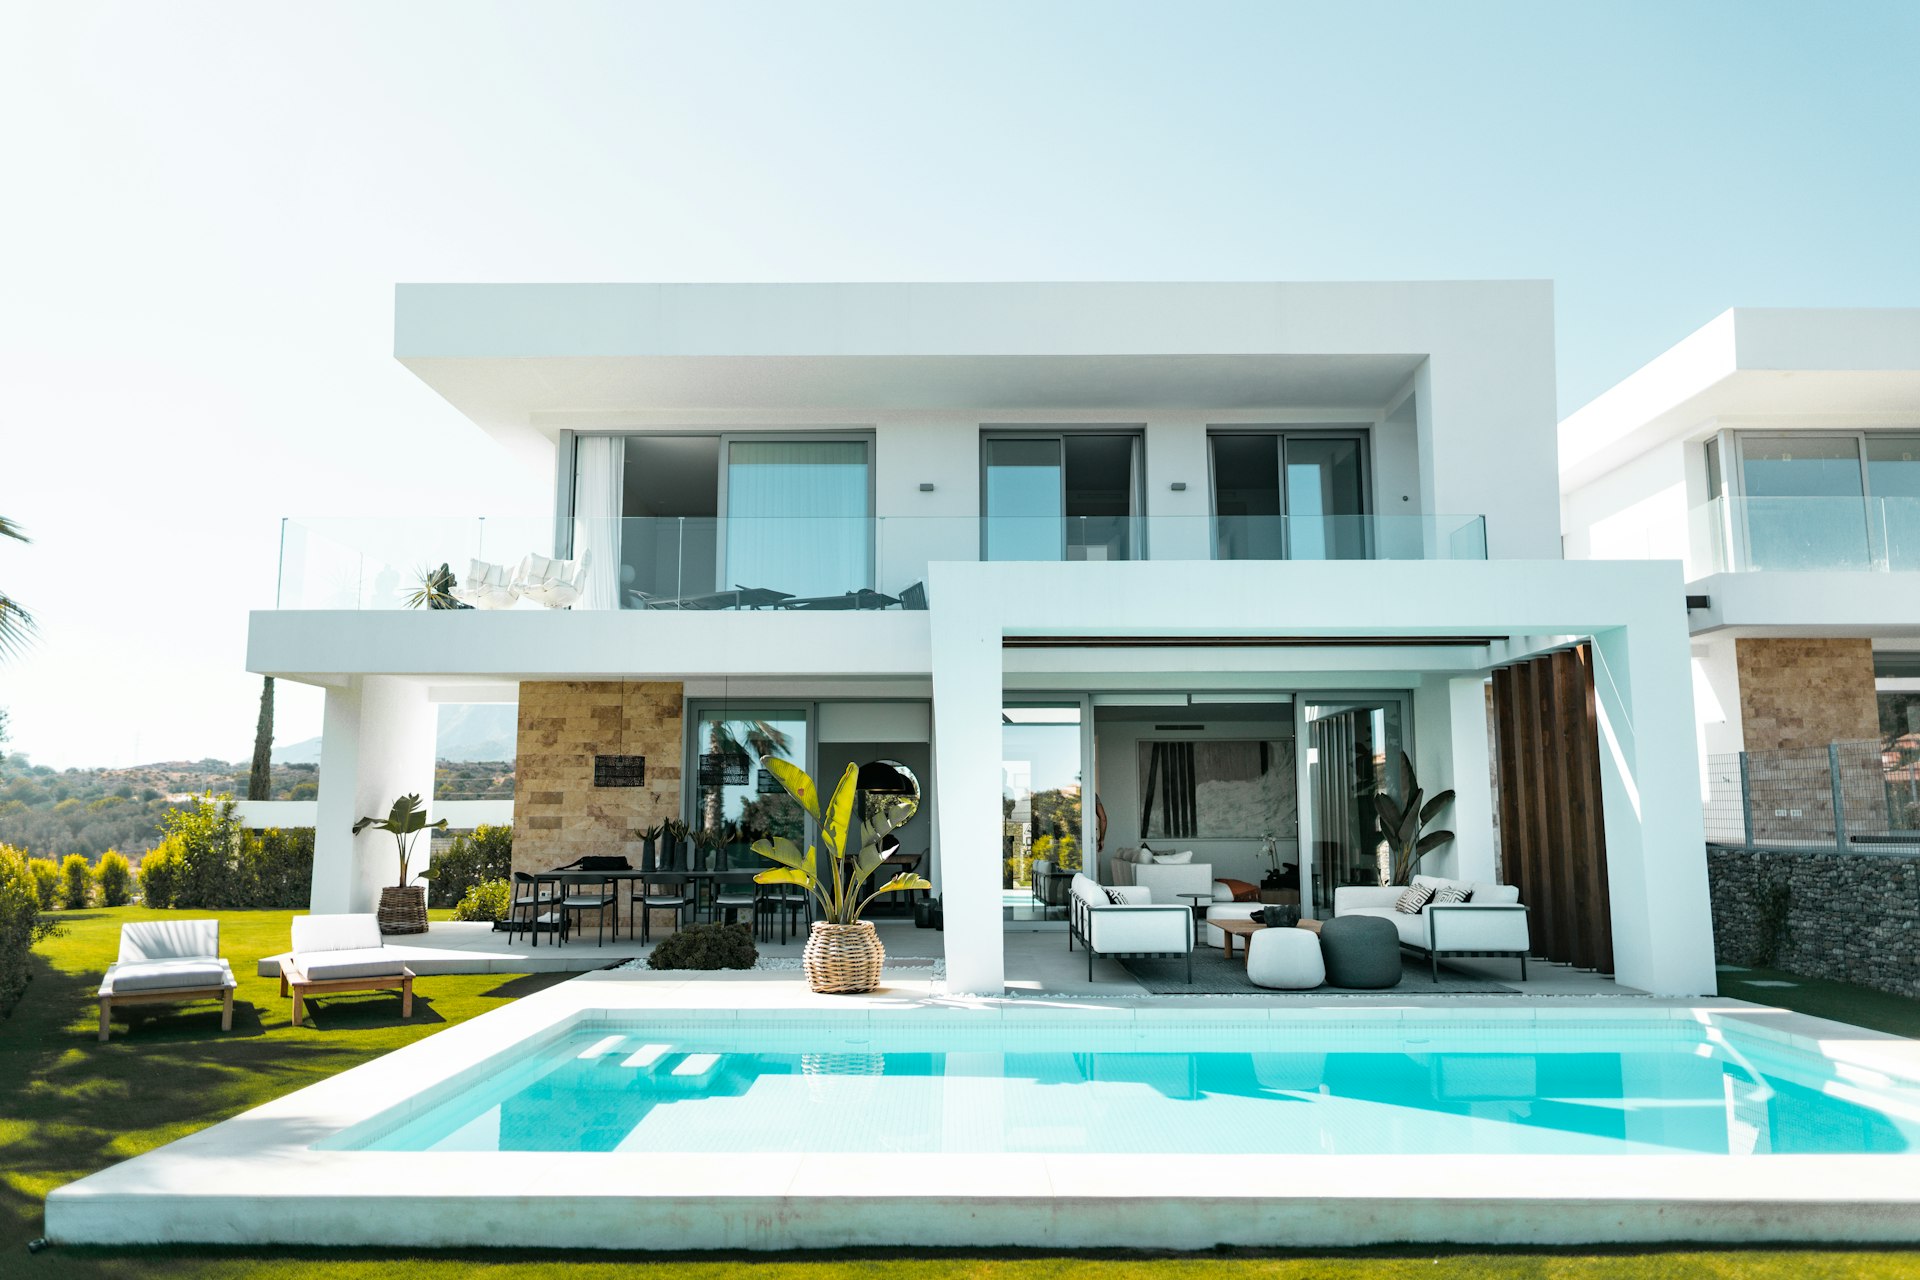
Villa Architectural Design and Construction
Villa Architectural Design and Construction in Ümitköy
From semi-detached and terraced houses within residential complexes to detached villas, we prepare projects in Ümitköy that create spacious living from compact plots.
Free Site Visit
Tell us about your villa project in Ümitköy
Ümitköy’s character is defined by residential complexes set among green spaces, semi-detached and terraced houses with gardens, and mid-rise apartment buildings. In this district, a villa usually means not a standalone building on a large plot, but a home designed together with its neighbours within a residential complex layout. In our villa architectural design in Ümitköy, we see this layout not as a constraint but as the framework for the design.
Our office is right next to Ümitköy. Thanks to this proximity, we can see your villa or plot on site at short notice and are frequently on site throughout design and construction. We manage the process with a single team, from architectural design and permit follow-up to construction and interior architecture.
- 01Send the formJust tell us the type of work and your district.
- 02We call youOur team asks a few questions and schedules the visit.
- 03On-site visitWe measure, assess the space and prepare a clear quote.
Site Visit Request Form
Fields marked with * are required. Your details are used only to respond to your request.
Our Services
What Do We Do for Villa Projects in Ümitköy?
Our services suited to development within residential complexes and compact plots:
Complex layout and neighbour analysis
By examining party walls, the level relationship with neighbouring buildings and the complex’s management plan, we set out the project’s boundaries from the outset.
A spacious layout on a compact plot
With decisions on ceiling height, double-height voids, natural light and open-plan living, we create a spacious villa from a small plot.
Terraced and semi-detached house renovation design
We reconfigure the layout of your existing terraced or semi-detached house for today’s way of life and plan the necessary approval processes.
Structural system and strengthening
We base every decision affecting the structure on an authorised engineer’s assessment and, if needed, include strengthening in the project.
Turnkey execution
After the design, we carry out all items of work on a single schedule and under a single contract.
Interior architecture and small gardens
By designing the interior and the compact garden together, we make every square metre useful.
A Closer Look
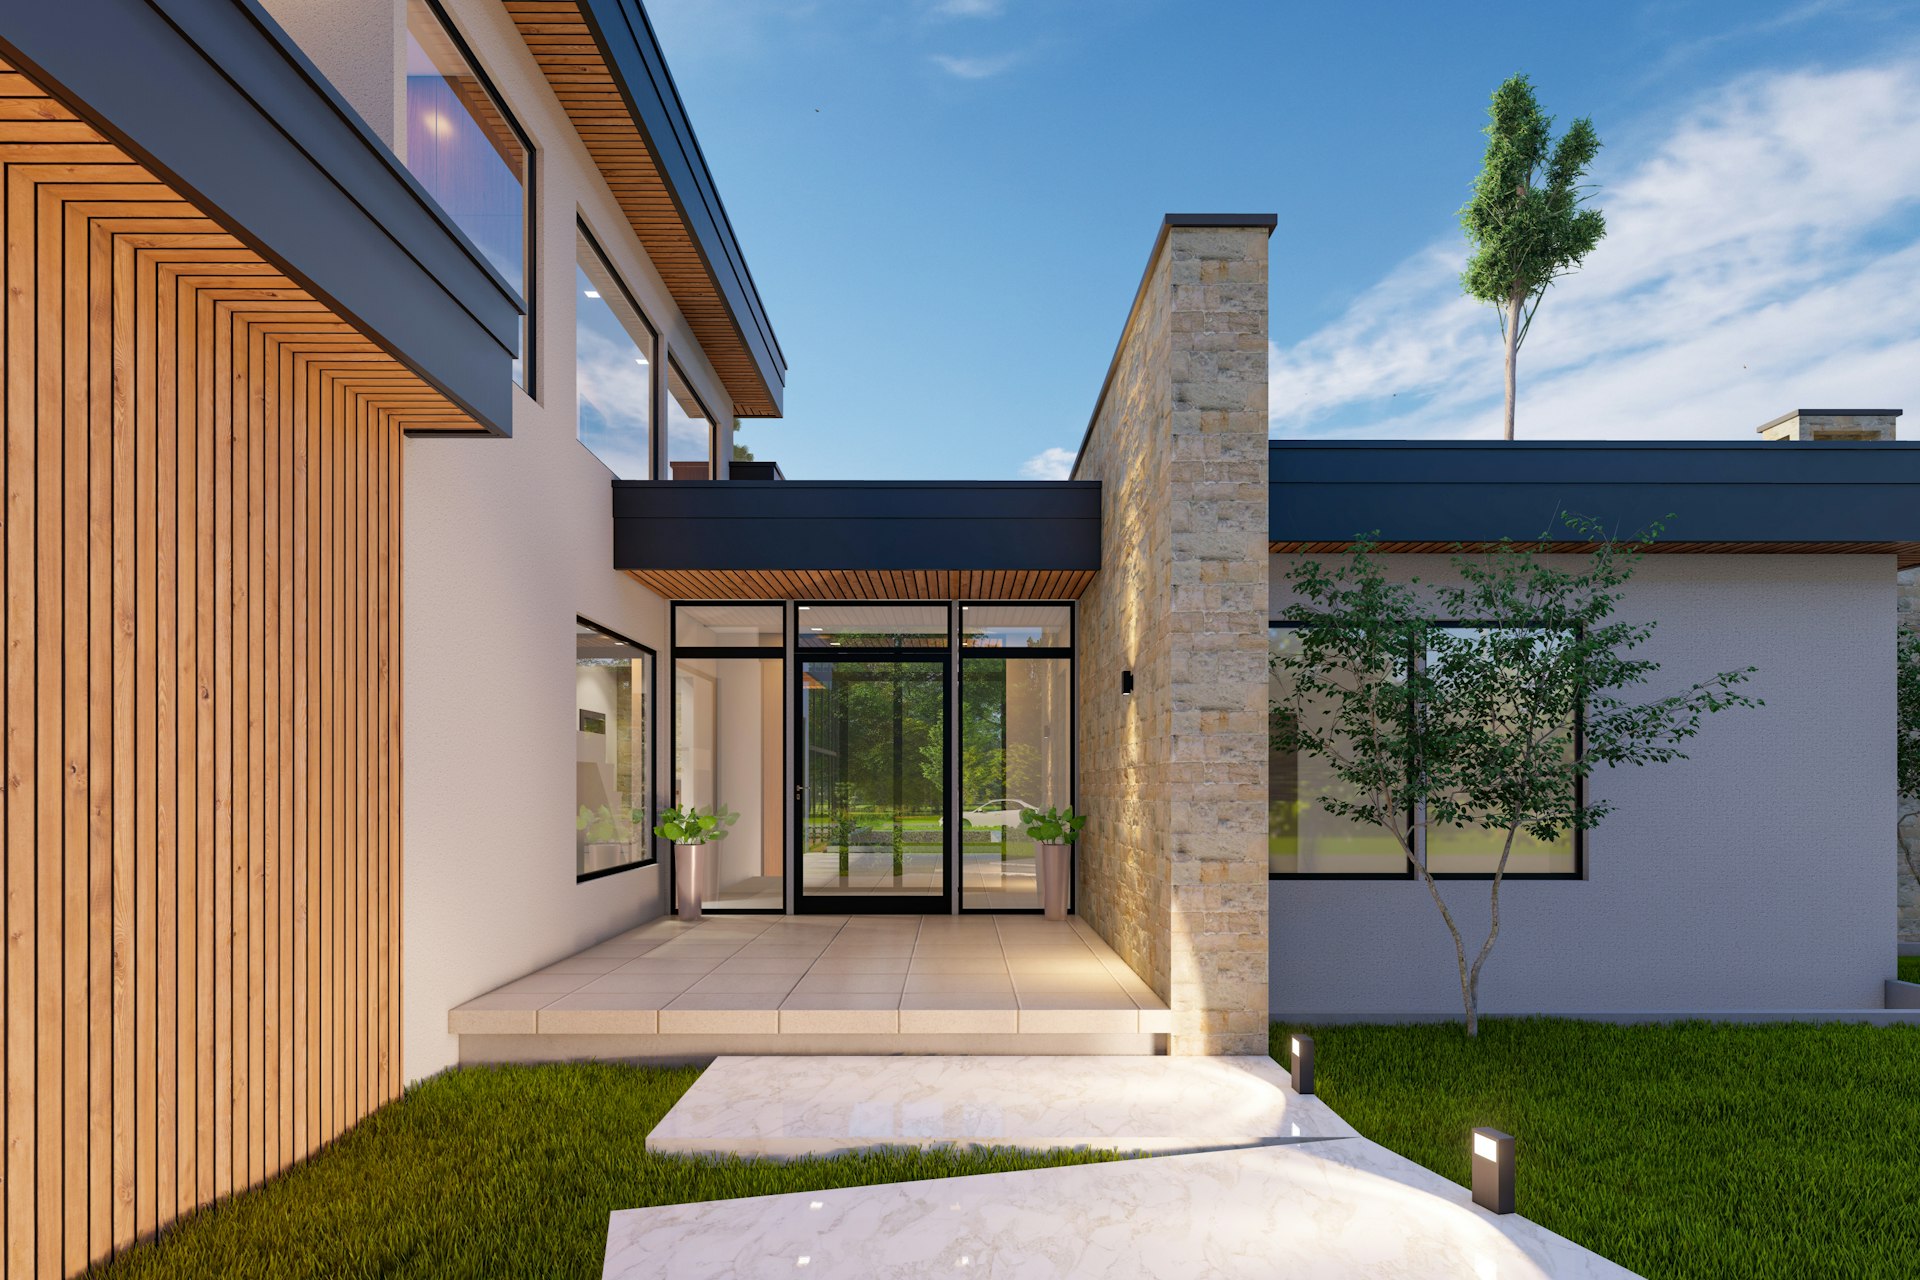
Architectural Solutions for Semi-Detached and Terraced Villas
In Ümitköy’s semi-detached and terraced villas, the most decisive factor in the design is the neighbouring building. A party wall affects sound and heat transfer, a shared roof affects waterproofing, and adjoining levels affect the layout of gardens and terraces. That is why we address not only your own home but also its relationship with the neighbouring building within the scope of the project.
In a terraced house with a limited frontage, natural light and ventilation are a separate design topic. Using the stairwell as a light well, opening up the garden façade as much as possible and reducing internal partitions can make even a narrow house feel spacious.
With detached villas, the situation is different: although the plot is less constrained, setbacks and the complex’s road layout can limit the siting. In both cases, our priority is to create the most useful living space while staying within the existing zoning rights, and to strengthen the connection between the home and the garden.
- Sound and thermal insulation solutions for party walls
- Waterproofing and detail coordination on shared roofs
- Bringing in natural light through the stairwell
- Layout decisions that open up the garden façade
02
A Project Team Close to Our Office in Ümitköy
In projects within residential complexes, running the site without disturbing neighbours and common areas is as important as the design itself. We plan working hours, material deliveries and the protection of common areas together with the complex management, and by visiting the site often we deal with problems early.
Where several neighbours within a complex are planning a similar renovation, addressing shared façade and roof decisions together offers advantages in terms of both visual coherence and site organisation.
To discuss your project, call us on 0312 240 51 51, send a few photos of your villa through the form on this page, or drop by our office.
Location
Map of Ümitköy
Our Process
The Steps of a Villa Project in Ümitköy
01
On-site meeting
We walk through your villa or plot together and listen to your expectations.
02
Complex rules and zoning
We examine the complex’s management plan and the zoning status.
03
Measured survey and concept
We measure the existing condition and prepare plan and façade proposals.
04
Engineering and approvals
Structural and building services projects are prepared by authorised engineers and the necessary approvals are obtained.
05
Quote and work schedule
We present the construction quote and schedule in writing.
06
Execution and handover
We run the site in line with the complex’s rules and hand over your villa.
Good to Know
Frequently Asked Questions
Can’t find the answer you are looking for? Give us a call — we will listen to your project and answer your questions right away.
0312 240 51 51Can we completely change the internal layout of our terraced house in Ümitköy?
Changes that don’t affect structural elements are generally easier. Any change affecting the structural system requires an authorised engineer’s assessment and, where necessary, municipal approval; we shape the design within this framework.
Can we make the façade of our semi-detached villa different from our neighbour’s?
This depends on the complex’s management plan and the relevant permits. In many complexes, a shared façade language is maintained. Before starting the project, we review the management plan together.
As an architecture office serving Ümitköy, do you also take on small-scale villa work?
Yes. We take on work of different scales, from replanning a single floor to rebuilding an entire villa. We define the scope together at the first meeting.
What do you do to avoid problems with our neighbours during design and construction?
We plan working hours and material deliveries with the complex management, protect common areas, and announce noisy work in advance.
Can we convert the basement of our terraced house into living space?
In most cases it is possible; however, damp, ventilation, natural light and escape conditions must be assessed. Where a change of use is involved, municipal approval is also required. At the site survey, we examine these conditions and propose the right scenario.

Free site visit
Let’s plan your project together
With 20 years of experience, we inspect your space on site and present the right solution with a clear roadmap. The site visit and first meeting are free of charge.