Construction, Renovation and Strengthening
Urban Transformation and Contracting Services in Ankara
Making the right decision for your building starts with the right information. We openly discuss the options, from strengthening to rebuilding, and manage the process from start to finish.
Overview
In many districts of Ankara, apartment buildings constructed many years ago are now being questioned for their earthquake resistance. For building owners, urban transformation (kentsel dönüşüm) is often not only a technical process but also a legal and social one: the flat owners reaching a joint decision, the situation of tenants, what the new building will be like and who it will be entrusted to.
With 20 years of experience in contracting and structural strengthening, Çayyolu Architecture & Construction stands by building owners throughout the urban transformation process in Ankara. We first assess the condition of the building and the options together, then carry out the chosen path in a planned and transparent way.
A Closer Look
How Does the Urban Transformation Process Generally Work?
The process usually begins with determining whether the building is a risky structure. The risky building assessment is carried out by organisations licensed by the Ministry of Environment, Urbanisation and Climate Change, and the result goes through the procedures of the relevant authorities.
Following the assessment, the flat owners decide whether the building will be rebuilt or strengthened. The conditions for decisions and voting, and support such as rent assistance and loans, are determined by the legislation and current practice. We recommend obtaining information on these matters from the relevant authority and, where necessary, from a legal adviser.
- Preliminary assessment of the building’s condition
- Risky building assessment by a licensed organisation
- The flat owners’ decision-making process
- Preparation of the project, permits and demolition or strengthening
- Rebuilding or strengthening works
- Handover and occupancy permit process
02
Strengthening, or Demolition and Rebuilding?
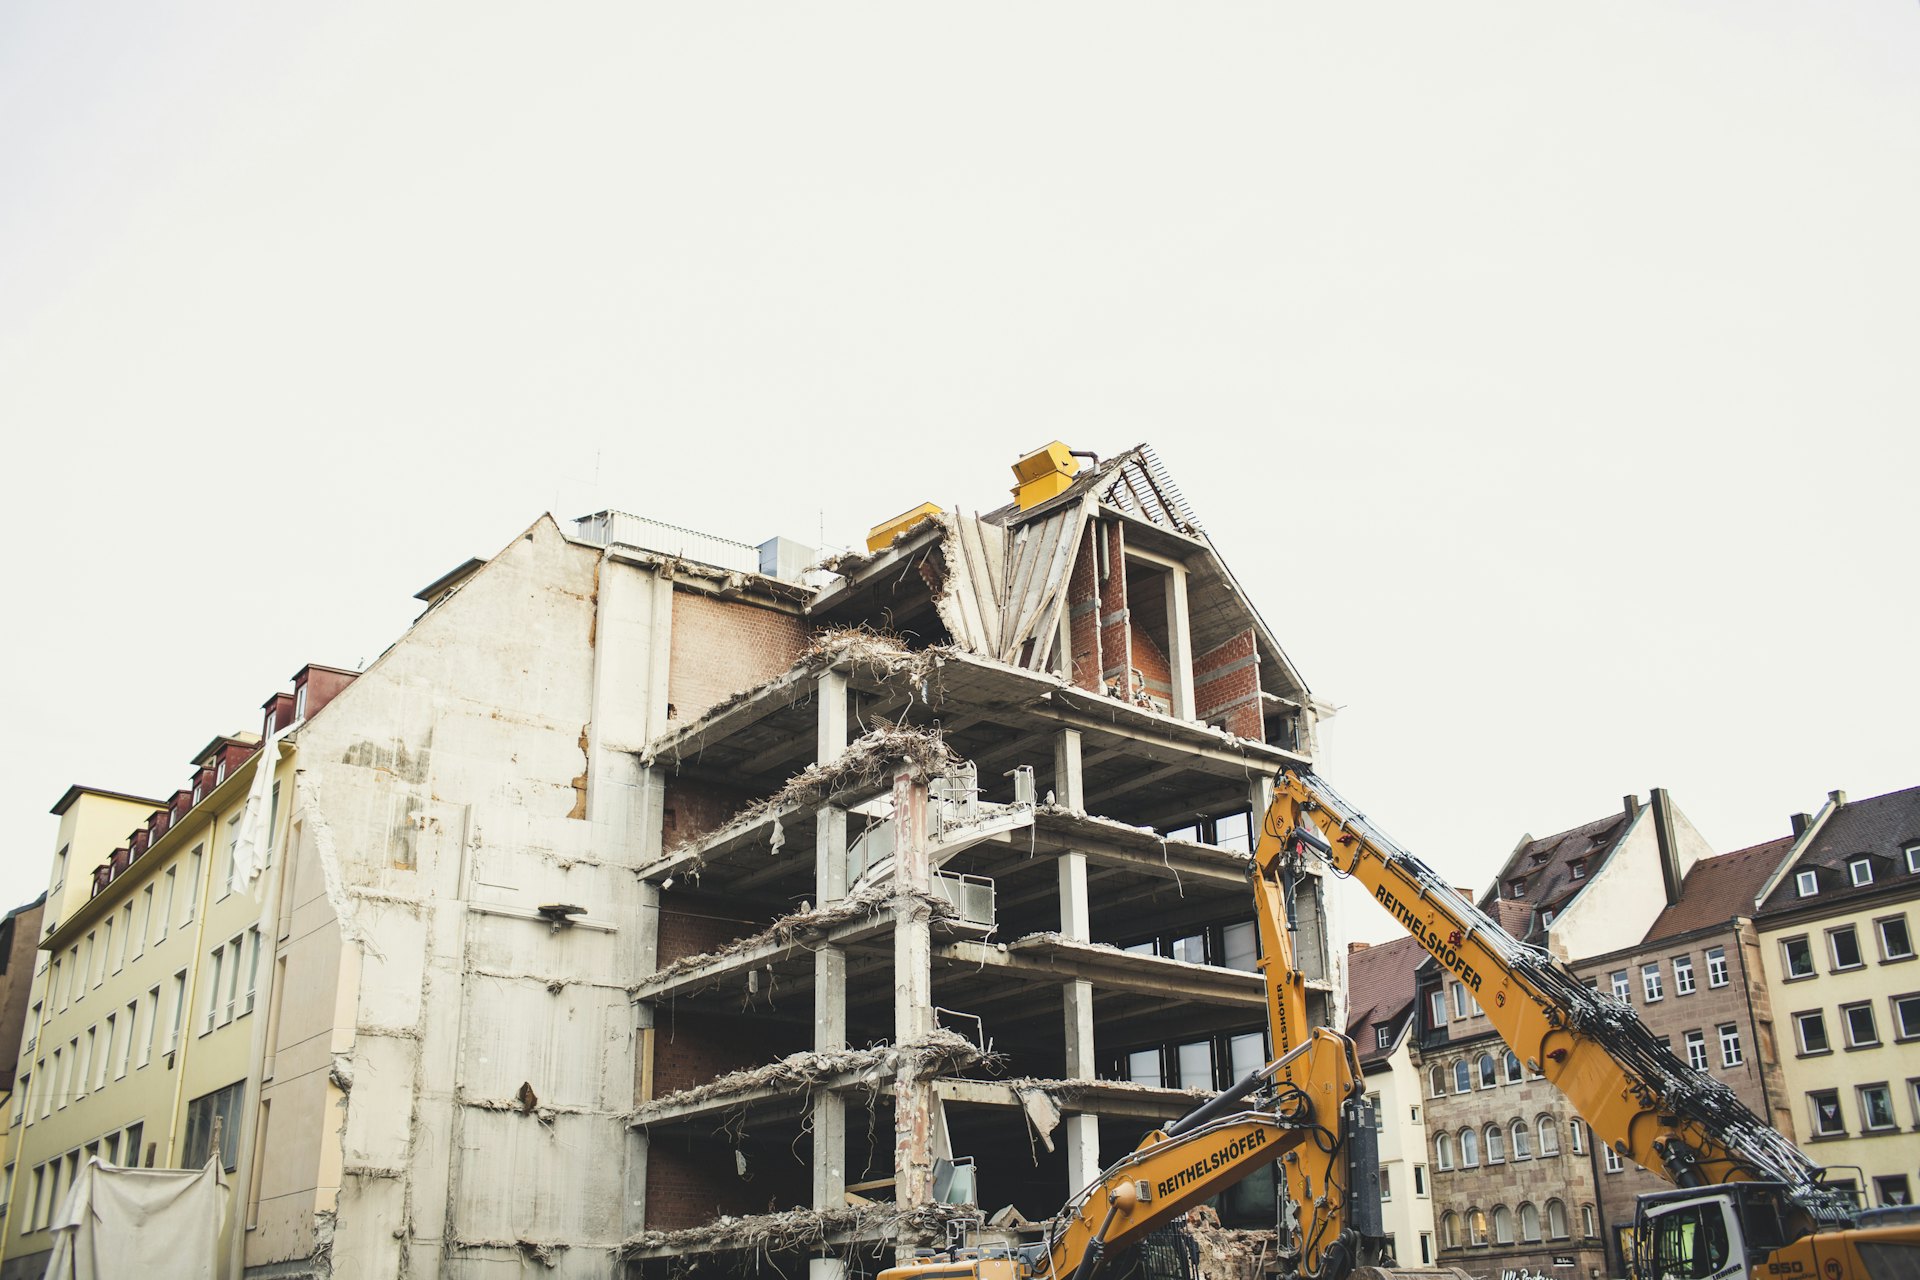
Not every old building has to be demolished. In some buildings with a suitable structural system and concrete quality, building strengthening can be a faster and more economical solution. In other cases, strengthening does not make technical or economic sense, and rebuilding comes to the fore.
Which path is suitable is determined by a technical assessment of the building. Strengthening designs are prepared based on a licensed engineer’s calculations and go through the municipal approval process. As a firm that does both strengthening and contracting, we compare the two options impartially and make the decision together with the owners.
03
Our Advice to Building Owners Preparing for Urban Transformation
An urban transformation decision is not made in a single meeting. Building trust among the owners, discussing expectations and sharing information from a single source speed up the process. Our experience shows that buildings that come well prepared to the first meeting have far fewer disagreements.
During the preparation stage, gathering the title deed information, the existing project and permit documents and any earlier renovation records makes things easier. Collecting the owners’ questions in advance and appointing a representative also keeps communication orderly. We can do this preparation together at the initial consultation and provide a plain-language briefing that can be used at the management meeting.
- Gathering the title deeds and existing project documents
- Appointing an owners’ representative
- Putting questions and expectations in writing
- Comparing the options through a technical assessment
04
What Do We Take On as the Contractor?
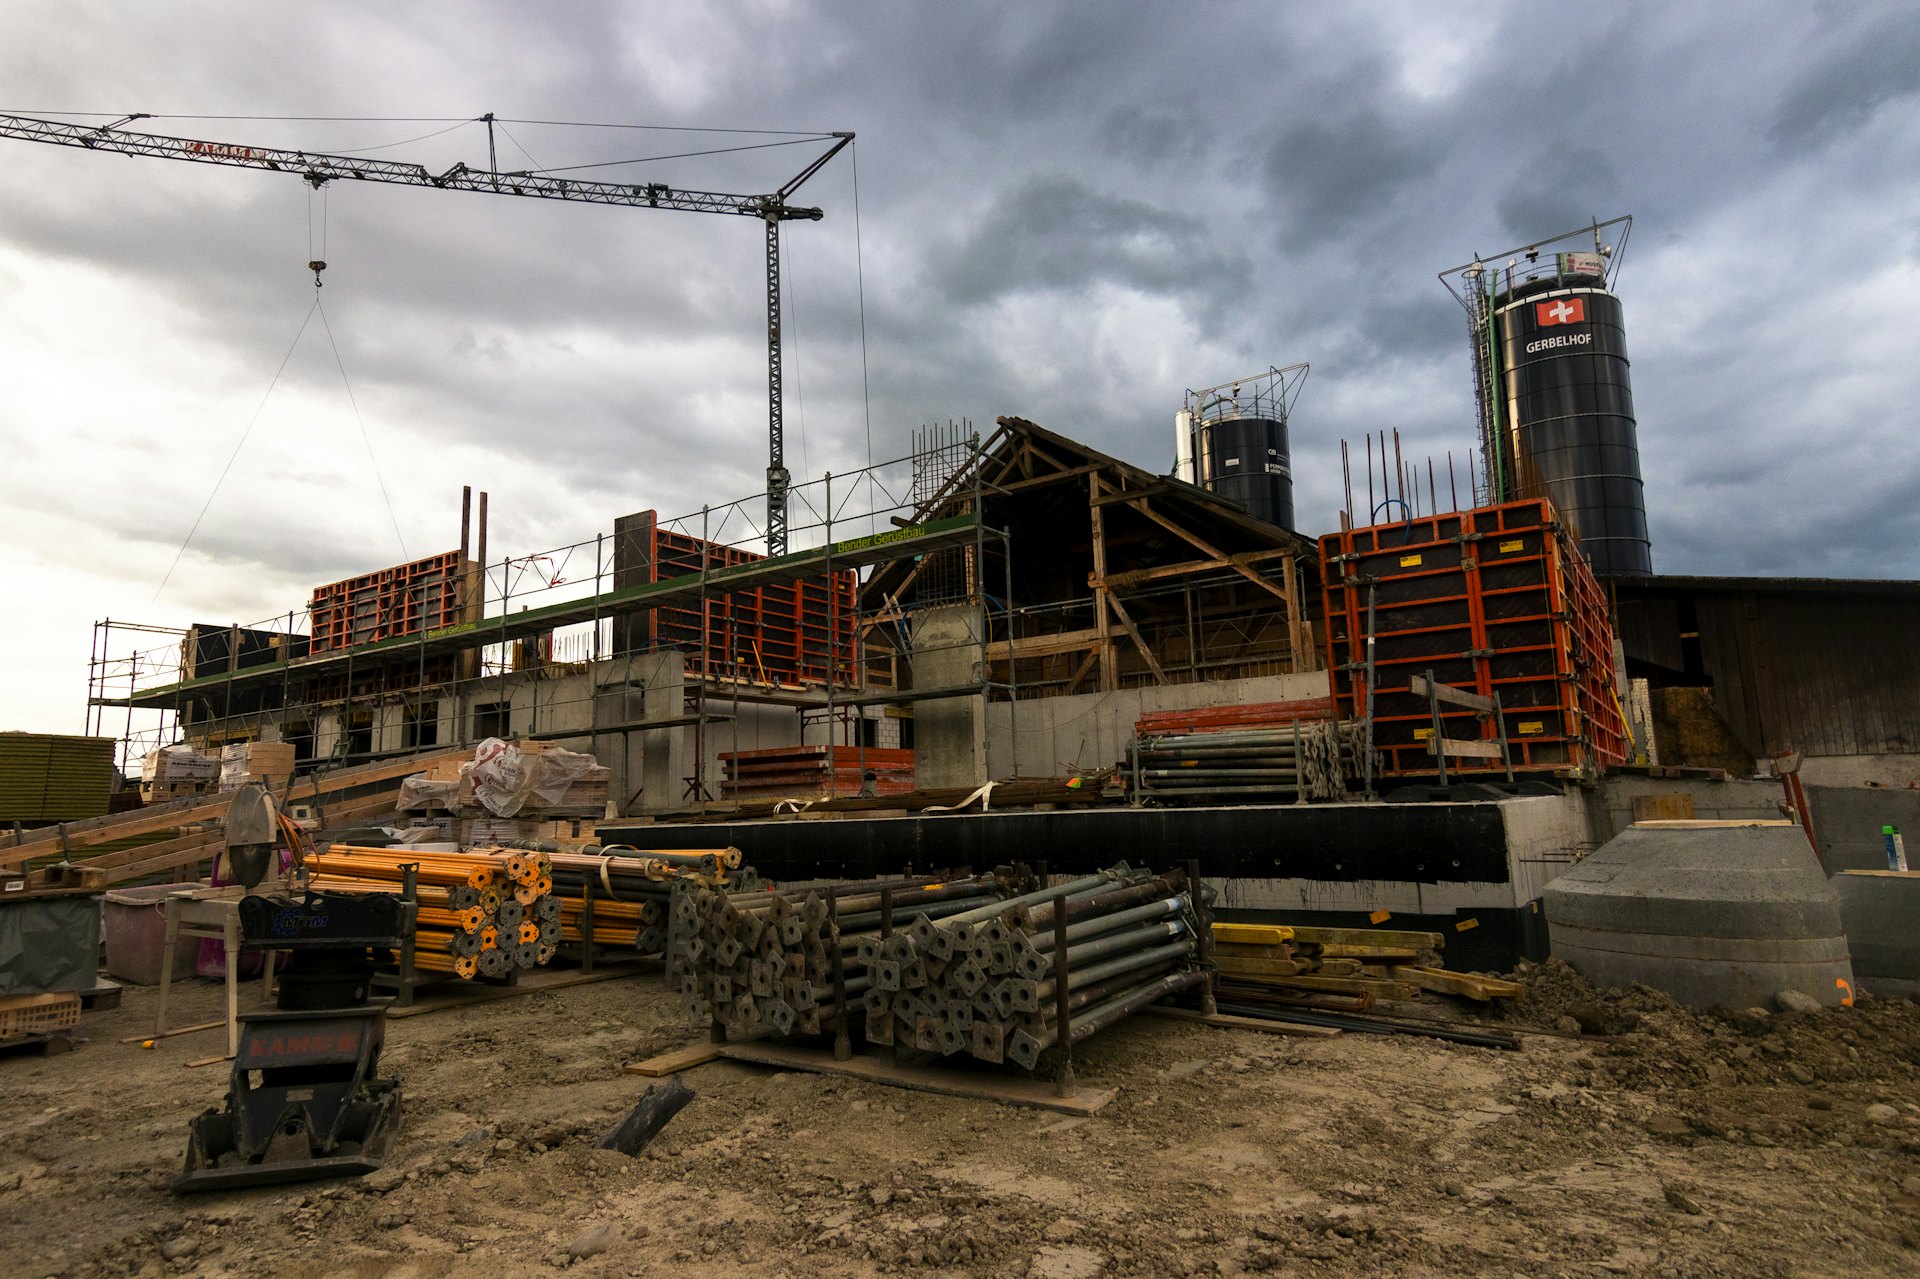
In projects where the decision is to rebuild, our contracting service covers project coordination, following up the permit procedures, structural shell construction, building services, insulation and finishing works, all run with a well-planned site organisation.
We believe the agreement with the owners must be written and clear: the location and floor area of the new flats, the materials to be used and the handover conditions should all be settled from the start. Throughout the process we keep the owners regularly informed and run the site so as not to disturb neighbouring buildings. Because the same team also handles the interior design and finishing works of the new building, the owners’ preferences for the inside of their flats can be planned before handover.
- Project and permit coordination
- Structural shell and load-bearing system
- Building services, insulation and external thermal cladding
- Interior design and finishing works
- Regular updates and handover
Our Process
How Does the Process Start with Us?
01
Initial consultation
We listen to the age and condition of your building and the owners’ expectations. This consultation is free of charge.
02
On-site inspection
We see the building in person and carry out a preliminary assessment of the strengthening and rebuilding options.
03
Presentation of the options
We give the owners a presentation that clearly sets out the pros and cons of both options.
Good to Know
Frequently Asked Questions
Can’t find the answer you are looking for? Give us a call — we will listen to your project and answer your questions right away.
0312 240 51 51How do you choose a contractor for urban transformation?
Look at the firm’s experience, whether you can see its completed work in person, how clear its contract terms are and how well it communicates. Having the handover conditions in writing and clearly defined is the most important safeguard.
How do you get a risky building assessment done?
The risky building assessment is carried out by organisations licensed by the Ministry. We recommend obtaining up-to-date information on the application and the process from the relevant authority.
Which is more suitable: strengthening, or demolition and rebuilding?
It depends on the building’s technical condition, concrete quality and zoning conditions. A decision made without a technical assessment would not be sound; we evaluate both options and present them to the owners.
How long does the process take?
The duration depends on the owners’ decision-making process, the project and permit stages and the size of the building. We prepare and share a work schedule based on the scope of the job.
Where will tenants and owners stay during the transformation?
The building has to be vacated during rebuilding. Support such as rent assistance is determined by the legislation and current practice; we recommend obtaining information on this from the relevant authority. We make planning easier for you by sharing the work schedule early.
In which areas of Ankara do you provide urban transformation services?
We work throughout Ankara. Districts with a large stock of older buildings, such as Bahçelievler, Dikmen and Gaziosmanpaşa, and other parts of Çankaya are our priority service areas.

Free site visit
Let’s plan your project together
With 20 years of experience, we inspect your space on site and present the right solution with a clear roadmap. The site visit and first meeting are free of charge.