Bespoke Furniture Design
Furniture Design and Bespoke Furniture Making in Çukurambar
For offices, clinics and residence apartments, we plan furniture backwards from your opening or moving date and deliver it with installation that follows the building’s rules.
Free Site Visit
Tell us about your furniture project in Çukurambar
In Çukurambar, the need for furniture is usually tied to a date: a business’s opening day, an office’s moving week or the date a residence apartment is to be let. That is why, in furniture design projects in Çukurambar, we start by setting a timeline backwards from the handover date, and tie measuring, design approval, production and installation to that timeline.
Office towers, healthcare businesses, residences and street-level commercial premises each need a different furniture language. With 20 years of experience, at Çayyolu Architecture & Construction we manage technical drawings, production tracking and installation single-handedly, from reception desks to archive cabinets and from examination room cabinets to compact residence solutions.
- 01Send the formJust tell us the type of work and your district.
- 02We call youOur team asks a few questions and schedules the visit.
- 03On-site visitWe measure, assess the space and prepare a clear quote.
Site Visit Request Form
Fields marked with * are required. Your details are used only to respond to your request.
Our Services
Office, Clinic and Residence Furniture in Çukurambar
The pieces we design most often in the district’s busy business and residential fabric:
Reception desk
For offices and clinics, we design reception desks at an accessible height that reflect your brand identity, with cable and equipment management resolved behind them.
Archive and filing cabinets
For offices, we plan lockable, floor-to-ceiling archive systems with shelf spacing set according to the volume of paperwork.
Meeting room units
We design wall units that store presentation materials, with concealed cable routes for screens, cameras and sound systems.
Clinic and practice cabinets
We plan cabinets with cleanable surfaces, compartments arranged for consumables, and provision for the electrical needs of equipment.
Compact storage in residences
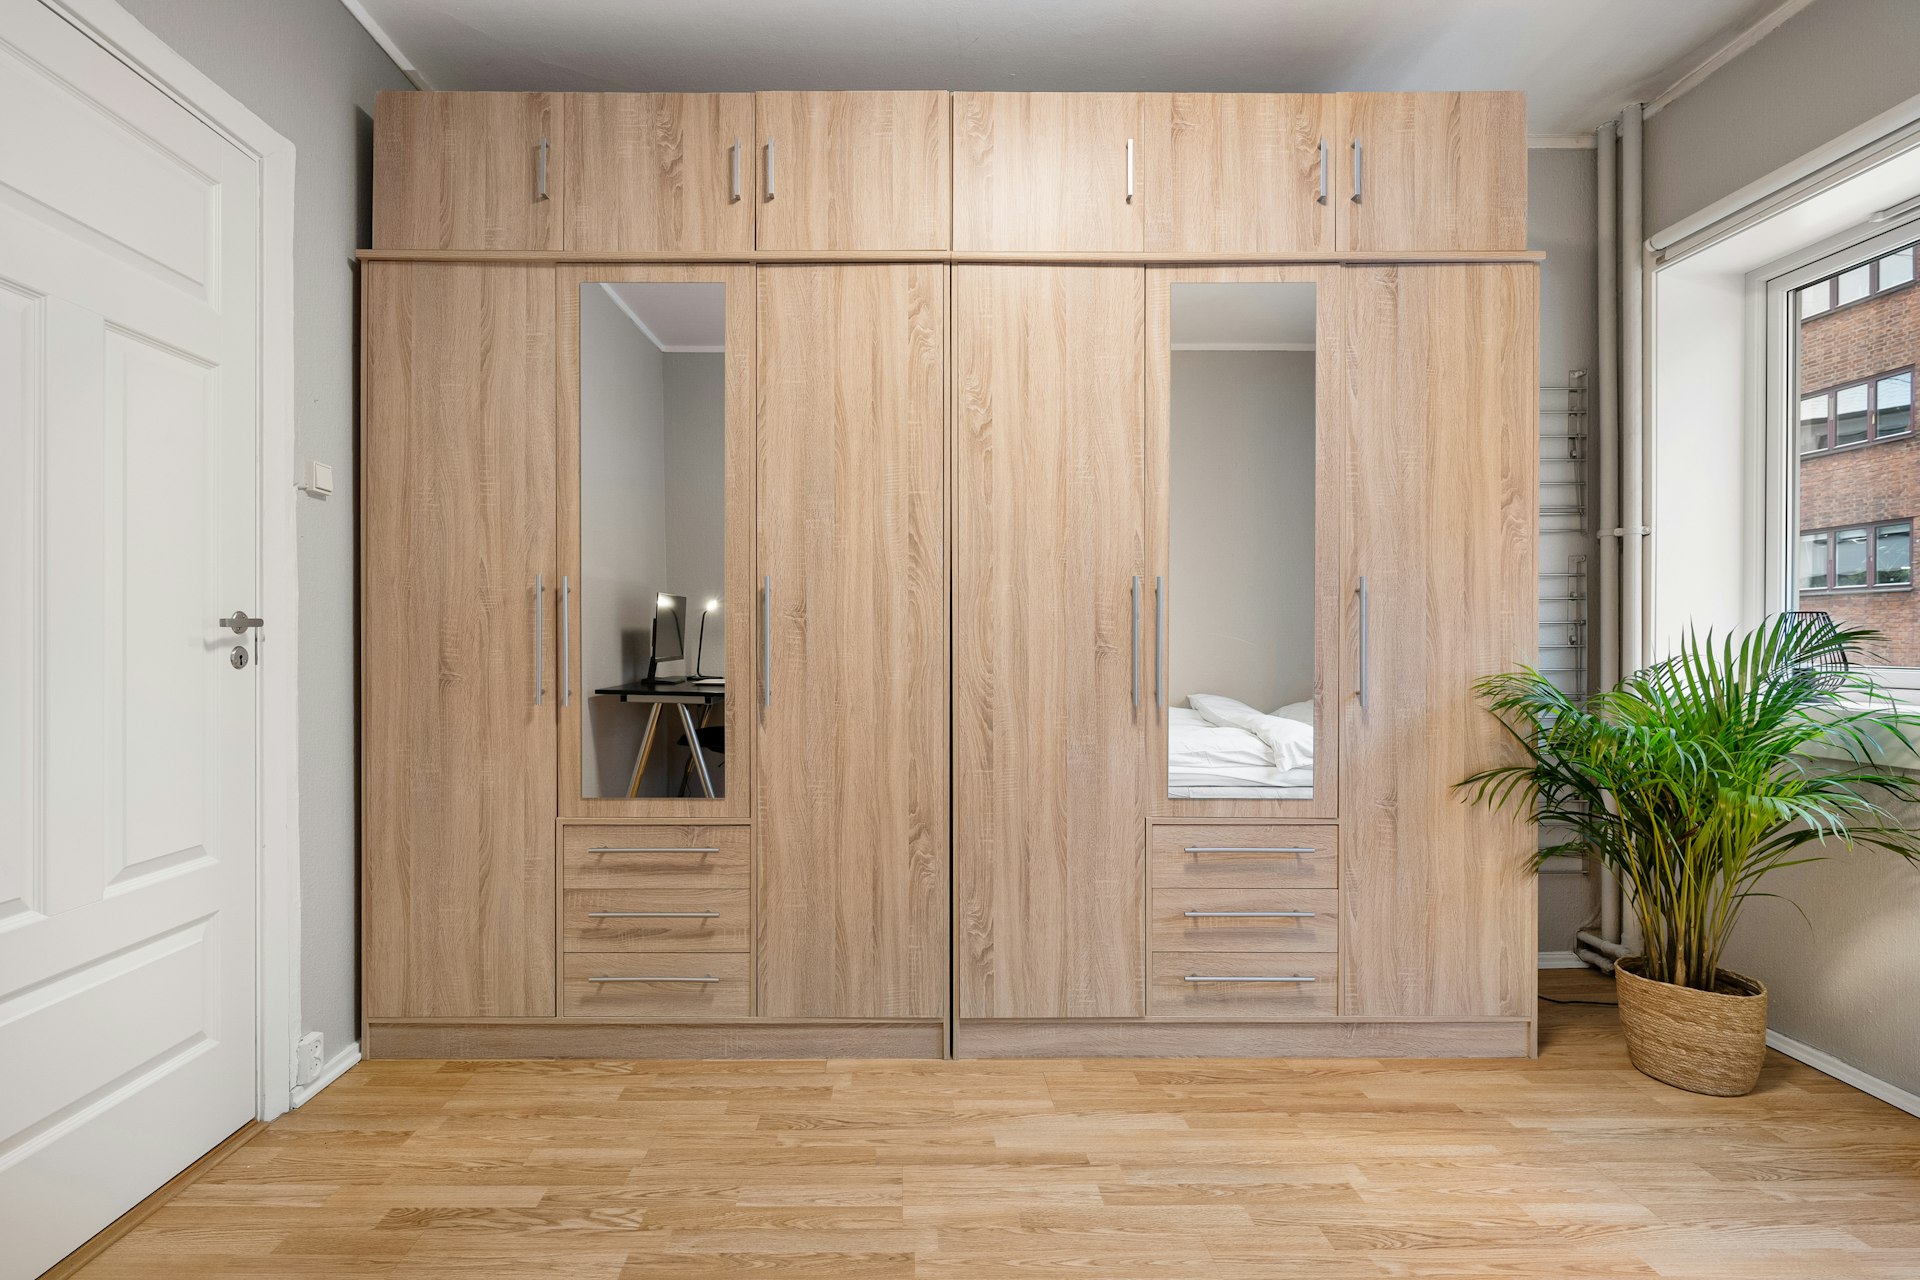
In limited floor space, we make efficient use of the area with wall beds, fold-down desks and floor-to-ceiling built-in wardrobes.
Worktop extension in open kitchens
In residence apartments, we connect the kitchen to the living room in a balanced way with a worktop extension instead of an island and a tall pantry cabinet.

A Closer Look
A Furniture Plan That Follows Office Tower Rules
In Çukurambar’s office and healthcare buildings, we review the building management’s technical specifications before starting the furniture design. Working hours, the dimensions and operating hours of the service lift, and installation rules near fire detection and suppression systems directly affect both the dimensions of the furniture and the installation timeline.
We design large reception desks and wall units in sections that fit into the service lift and around corridor corners. We show in the technical drawings a layout that does not obstruct fire sprinklers, smoke detectors or air-conditioning vents.
In reception desks and workstations, we integrate sockets, data points and cable channels into the body of the furniture. When a new circuit or socket point is required, we work with a licensed electrician in line with the building management’s rules.
Flexibility also matters in office furniture. Modular cabinets that can be moved as the team grows or the room layout changes offer a balanced solution alongside fixed reception desks and wall units. We decide which pieces will be fixed and which will be movable by discussing your company’s growth plans.
- Installation hours according to the building’s specifications
- Sections sized to fit the service lift
- A layout that does not obstruct sprinklers and detectors
- Cable channels integrated into the furniture body
02
Hygiene and Order in Clinics and Medical Practices
In healthcare businesses, furniture is part of the patient flow and of hygiene. In examination and treatment rooms, we prefer easy-to-wipe surfaces that leave no joints or recesses, and cabinets compartmentalised according to the order in which consumables are used. At the reception desk, we resolve the heights and sightlines that protect patient privacy from the very start of the design.
We take into account the interior requirements that may be requested during the business licensing process and incorporate the electrical needs of equipment into the furniture drawings. We carry out this kind of bespoke furniture work in Çukurambar on a timeline planned around your opening date.
In medical practices, waiting, examination and reception areas need to be arranged efficiently within limited floor space. Adding file and brochure storage to the cabinets in the waiting area, and a consumables cabinet around the washbasin in the examination room, reduces the need for a separate storeroom. Where a washbasin and plumbing connection are needed, we use moisture-resistant carcasses.
In clinic projects, the ventilation and electrical needs of equipment cabinets are also addressed separately. In compartments where equipment such as sterilisers, fridges or computers gives off heat, we provide air circulation and position these appliances’ socket points inside the furniture with a licensed electrician.
03
Every Centimetre Counts in Residence Apartments
In street-level cafés and shops, display units, the service counter and the checkout area are positioned according to customer flow at busy times. In these spaces, we choose surfaces that withstand heavy use, are easy to clean and keep their day-one appearance for a long time, and we plan installation around the opening schedule.
In Çukurambar’s residence and complex apartments, floor space is often limited, while expectations are high. Wall beds, study niches with doors and floor-to-ceiling built-in wardrobes make a small apartment feel more spacious and orderly. In investment apartments, we create a rental-ready interior with durable, easy-to-clean and timeless surfaces.
During the furniture-making process in Çukurambar, we track production against the approved drawings and complete installation at times that comply with building rules. For a free site visit, you can call 0312 240 51 51 or send your project details on WhatsApp. For comprehensive renovations, you can also take a look at our turnkey renovation in Çukurambar page.
Location
Map of Çukurambar
Our Process
A Scheduled Furniture Process in Çukurambar
01
Setting the handover date
We build the work timeline backwards from your opening or moving date.
02
Building specifications and measurements
We review the management’s rules and take measurements of the space and the lift.
03
Design and technical drawings
We show the furniture, electrics and cable routes on the same drawing.
04
Quote and approval
We present a clear quote priced piece by piece.
05
Production tracking
We track production for compliance with the timeline and the drawings.
06
Installation that follows building rules
We carry out installation during the permitted hours and complete the final inspection together.
Good to Know
Frequently Asked Questions
Can’t find the answer you are looking for? Give us a call — we will listen to your project and answer your questions right away.
0312 240 51 51Our office opening date is set; when should we start on the furniture?
As early as possible. Measuring, design approval, production and installation each take a certain amount of time; once the design is approved, we share a clear timeline in writing based on your opening date.
Do you keep track of the building management’s rules?
Yes. We review the technical specifications and coordinate matters such as installation hours and service lift use with the management.
Which surfaces do you recommend for clinic furniture?
We recommend surfaces that are easy to wipe, leave no joints or recesses and are resistant to disinfectants. We make the selection together using samples, based on your intensity of use.
Is made-to-measure furniture in Çukurambar suitable for a residence apartment?
In apartments with a small floor area, made-to-measure furniture is the most efficient solution. We increase the usable space with wall beds, fold-down tables and floor-to-ceiling built-in wardrobes.
How is the price determined?
The price is determined by the dimensions, materials, hardware and craftsmanship details. For commercial projects, we break the quote down by space and by piece and, if needed, offer alternatives with different material options.

Free site visit
Let’s plan your project together
With 20 years of experience, we inspect your space on site and present the right solution with a clear roadmap. The site visit and first meeting are free of charge.