Interior Architecture and Design
Beauty Salon Interior Design and Beauty Centre Design in Ankara
A beauty centre where your clients feel safe and at ease, and whose hygiene inspires confidence — from design to handover, all from a single source.
Overview
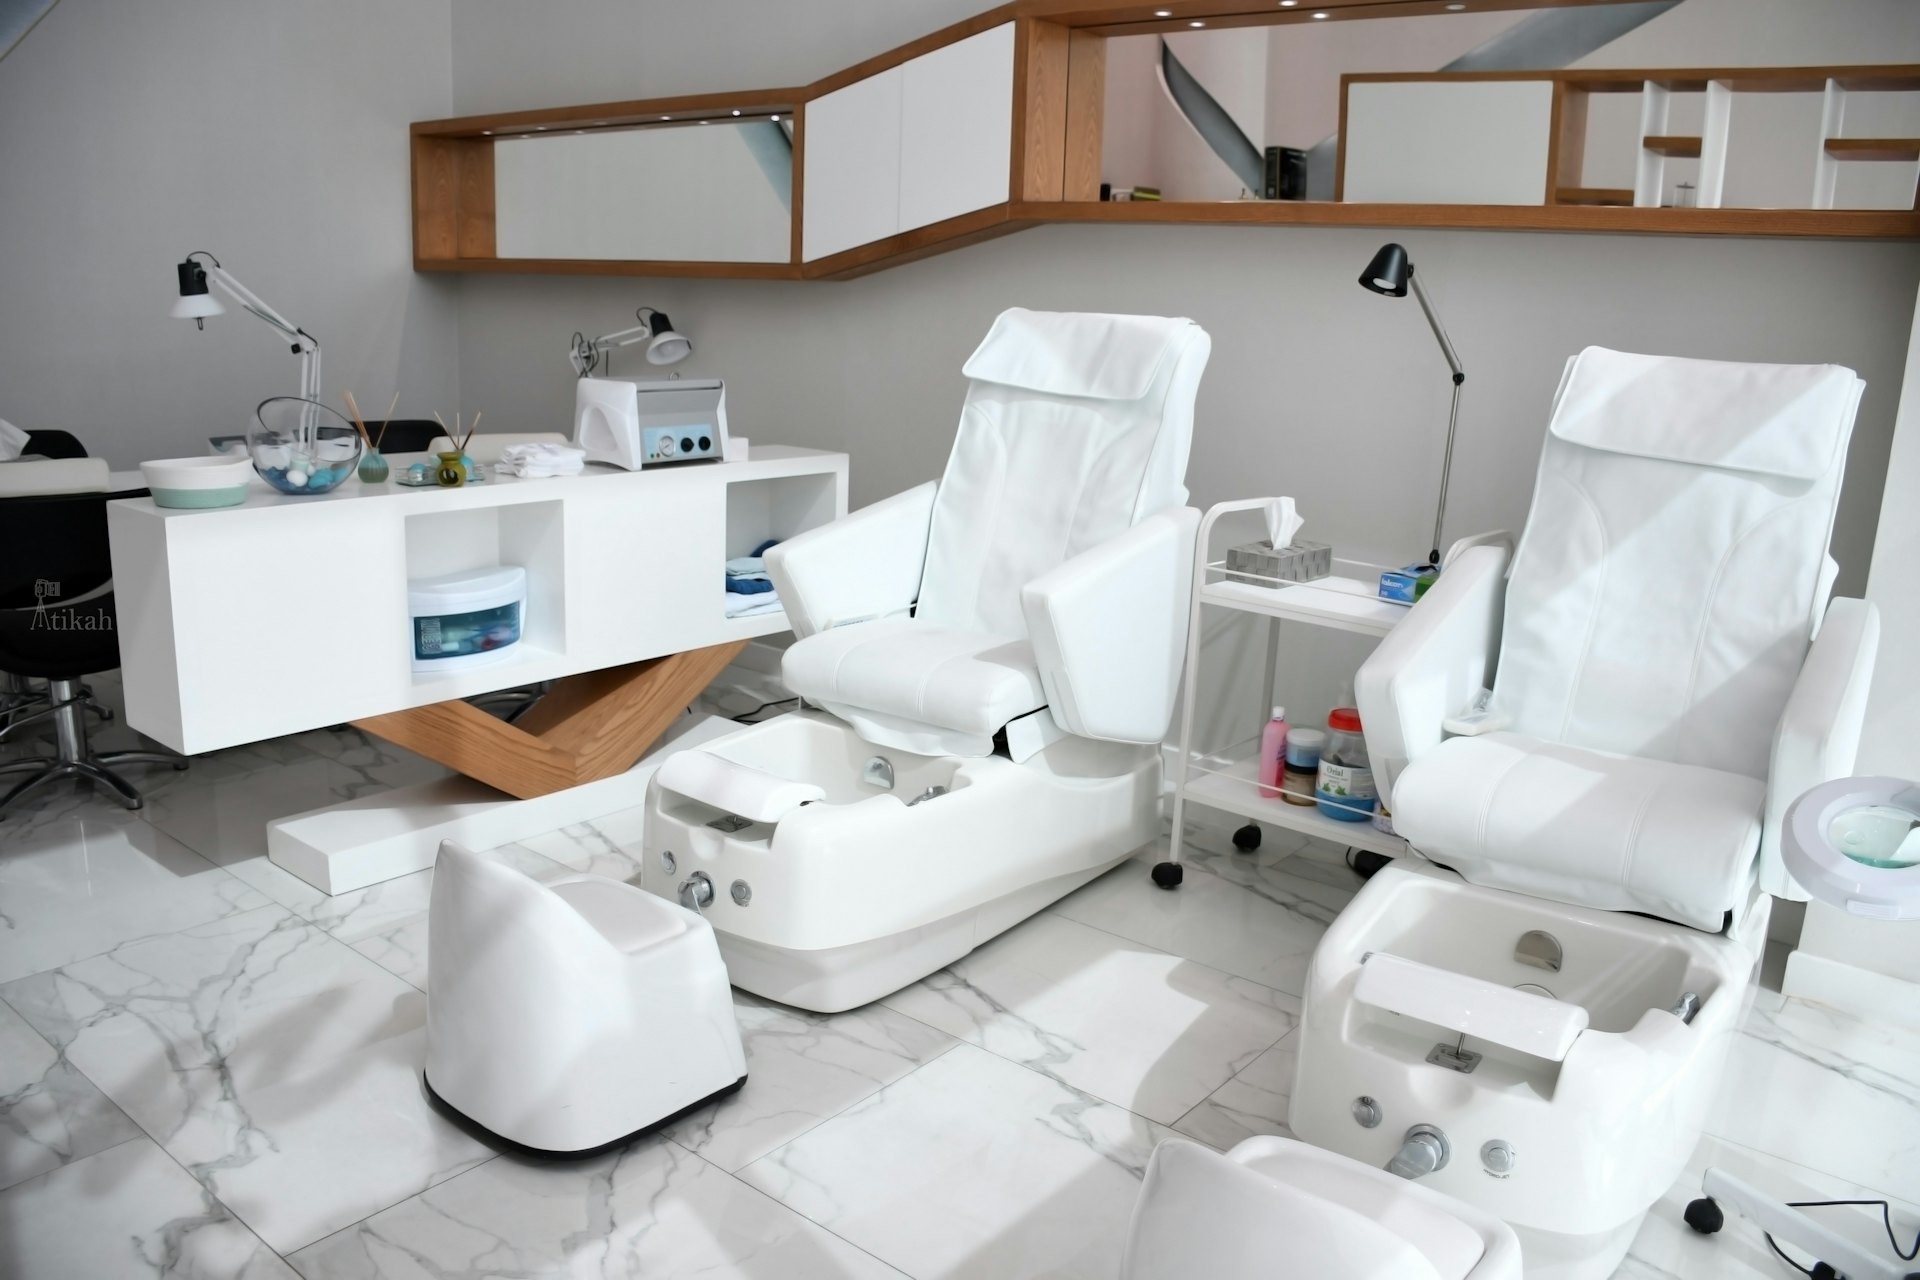
A client who walks into a beauty salon is not just buying a treatment; in the time set aside for themselves, they are looking for calm, care and trust. The quiet that greets them at the door, the sense of cleanliness, the privacy of the rooms and the softness of the light shape their confidence in your service from the very first moment. That is why beauty salon interior design in Ankara is more than an aesthetic choice — it is a direct part of your business.
With 20 years of experience, Çayyolu Architecture & Construction delivers turnkey beauty centre design in Ankara, covering skincare studios, combined hair and beauty salons and aesthetic treatment spaces. We begin planning by listening to your list of services, your equipment and your expectations for the client experience.
Our Services
What We Plan in a Beauty Centre Design
Treatment and procedure rooms
We size each room for the treatment it will host, leaving comfortable working space for the couch, equipment and specialist.
Privacy and sound insulation
With wall and door solutions that reduce sound transfer between rooms, we make sure your clients feel secure.
Reception and waiting lounge
We turn the reception and waiting area into a calm, airy first impression that reflects the spirit of your brand.
Hygienic surfaces
We select materials that withstand frequent cleaning and disinfectants, with as few joints and corners as possible.
Equipment infrastructure
We plan adequate electrical circuits, socket positions and ventilation for laser and treatment equipment from the outset.
Bespoke furniture
We produce the reception desk, retail shelving, and supply and towel cabinets made specifically for your space.

A Closer Look
What Should You Consider in Beauty Salon Interior Design?
The first consideration is separating client flow from service flow. Keeping used towels, consumables and staff movement out of sight of the waiting lounge strengthens the professional perception of the space. That is why we position clean and soiled material flows, storage and staff areas in the very first stage of the plan.
The second key issue is light. The waiting lounge needs relaxing lighting, while treatment rooms need a lighting scheme that lets the specialist see details clearly without dazzling the client. With layered, adjustable lighting, each room can adapt to different treatments. In choosing colours and materials, we bring together a sense of calm, cleanliness and warmth in a balanced way.
02
Opening Schedule and Business Continuity
In beauty centres, regular treatment programmes rely on appointments that clients have booked weeks in advance. If you are opening a new salon, we prepare a schedule that accounts for equipment deliveries and staff preparation; if you are renovating your existing salon, we prepare a work plan that disrupts your appointment schedule as little as possible.
If necessary, we can progress the work room by room so that part of the salon keeps operating. The duration depends on the scope of the work; after the site visit we provide a written work programme and a clear quotation.
Your brand colours, logo and the visual language you use on social media should carry over into the space. The corners where clients take photos to share, the retail shelving and the reception desk are the most visible carriers of this identity. To have us see your salon and start planning, call us or send us a message on WhatsApp.
03
Preparing the Interior When Opening a Beauty Salon
One of the most common questions from business owners planning to open a beauty salon is which requirements the interior must meet. As official requirements can vary with the type of service offered, we recommend consulting the competent authorities for up-to-date information. Our role is to design and build the space in line with generally accepted compliance principles and to help you prepare the drawings you will need for the application process.
- Providing adequate ventilation and fresh air
- Placing handwashing points in accessible locations
- Easy-to-clean, impermeable surfaces
- Keeping escape routes clear and taking fire safety measures
Our Process
Our Steps in Beauty Centre Projects
01
Free site visit
We inspect the space on site and discuss your service list, your equipment and your target opening date.
02
Plan and concept
We prepare a plan showing the room layout and client flow, together with a concept that conveys your salon’s atmosphere.
03
Quotation and work programme
Based on the approved design, we provide a clear, itemised quotation and a written schedule.
04
Execution
We complete the infrastructure, partition walls, sound insulation, finishes, lighting and bespoke furniture according to the programme.
05
Equipment placement check
Together with you, we check on site that the electrical and ventilation needs of your equipment have been met.
06
Handover and support
We hand over your centre ready for clients and remain on hand for any small needs that arise once you are up and running.
Good to Know
Frequently Asked Questions
Can’t find the answer you are looking for? Give us a call — we will listen to your project and answer your questions right away.
0312 240 51 51What should be considered in beauty salon interior design?
The most important points are separating client and service flows, privacy in the rooms, hygienic and durable surfaces, the right lighting and adequate infrastructure for equipment.
What are the interior requirements for opening a beauty salon?
Requirements may vary depending on the type of service offered; we recommend consulting the competent authorities for current regulations. We design the space in line with general principles such as ventilation, hygiene and safety, and support you with the application drawings.
How much does beauty centre interior design cost?
The cost depends on the number of rooms, the current condition of the space, plumbing and electrical requirements and the choice of materials. After a free site visit, we prepare a clear quotation for you.
Do you also design aesthetic treatment spaces?
Yes. For areas that require a more clinical infrastructure, we combine our clinic interior design experience with the warm atmosphere of a beauty centre.
Can a hair salon and a beauty centre be designed in the same space?
Yes. With a layout that separates the noisier hair salon area from the quiet treatment rooms, you can comfortably offer both services under one roof.
Free site visit
Let’s plan your project together
With 20 years of experience, we inspect your space on site and present the right solution with a clear roadmap. The site visit and first meeting are free of charge.