Bespoke Furniture Design
Furniture Design and Bespoke Furniture in Oran
In Oran’s apartments with views and its villas, we design furniture that does not block the daylight and makes efficient use of generous floor space.
Free Site Visit
Tell us about your furniture project in Oran
In Oran, the most valuable feature of a high-rise apartment is often its view and daylight. A tall cabinet placed in front of a window or a badly positioned TV unit can diminish that value in an instant. In our furniture design work in Oran, we first position furniture according to the windows, the view and the light at different times of day, and only then draw up its dimensions and internal layout.
The neighbourhood combines large apartments in residential complexes with villas that have gardens. For both building types, Çayyolu Architecture & Construction draws on 20 years of experience to handle measuring, technical drawings, production tracking and installation with a single team, approaching the furniture together with the electrical and lighting plan.
- 01Send the formJust tell us the type of work and your district.
- 02We call youOur team asks a few questions and schedules the visit.
- 03On-site visitWe measure, assess the space and prepare a clear quote.
Site Visit Request Form
Fields marked with * are required. Your details are used only to respond to your request.
Our Services
Furniture Solutions for Homes in Oran
The pieces we design most often for apartments with views and villas:
Window seat
In front of windows facing the view, we design low window seats with drawers underneath, suitable for cushions.
Low, horizontal TV unit
We plan horizontal TV and storage units in positions that do not block the windows and that take reflections into account.
Master walk-in wardrobe
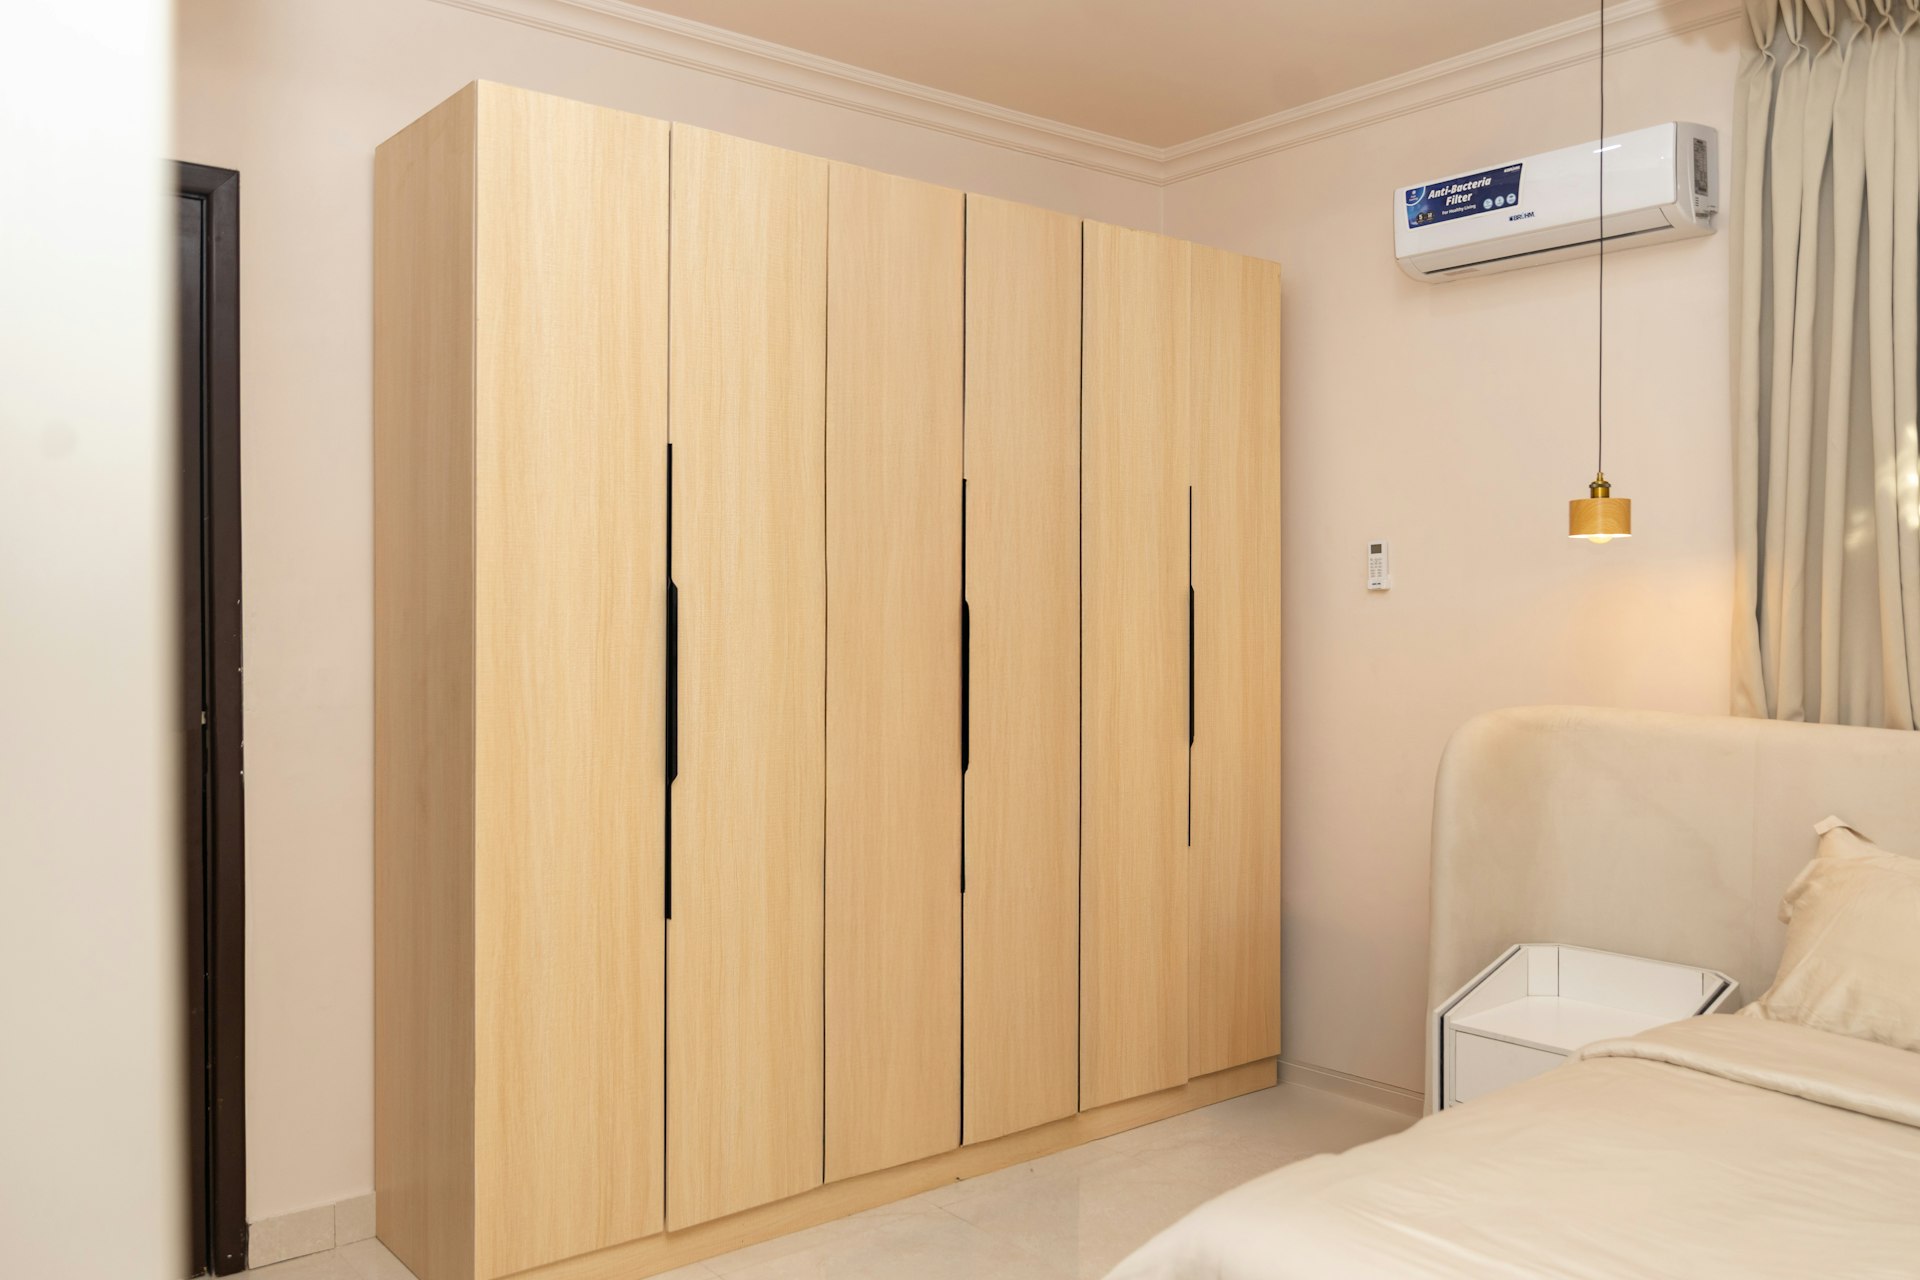
In large apartments, we design walk-in wardrobes with interior lighting connected to the master bedroom.
Island and pantry in a large kitchen
In large kitchens, we position the island, pantry cabinet and built-in appliance wall according to the working triangle.
Continuity between villa floors
We maintain the same material language in the cabinets and units on the garden level, entrance level and attic floor.
Study and bookcase
We plan desks facing the view, positions that avoid glare on screens and bookcases with shelf lighting.

A Closer Look
Layouts That Put the View and Light First
In Oran’s high-rise apartments, we start the furniture layout with the windows. By placing tall cabinets on windowless walls and low, horizontal units in front of or beside glazed surfaces, we let daylight reach deep into the room.
Reflections on TV screens are the most common problem in living rooms with views. We determine the unit’s position according to the direction of the sun and the curtain arrangement and, if necessary, mount the screen on a swivel arm. Bespoke furniture decisions in Oran like these shape everyday comfort as much as the furniture’s appearance.
For furniture placed in front of large glazed surfaces, we take care to choose sun-resistant surfaces and door materials that are more resistant to fading.
In large apartments, the problem is usually not a lack of space but a lack of order. Rather than furniture piled against a single wall in a large living room, defining the seating, dining and work zones with low units and bookcases makes the space look tidier and warmer. By designing these dividing units to be usable from both sides, we also increase storage.
- Tall cabinets on windowless walls
- Low, horizontal units in front of glazing
- Screen positions that reduce reflections
- Choosing sun-resistant surfaces
02
Electrical Infrastructure Planned with the Furniture
Smart home systems, built-in appliances, in-cabinet lighting and charging stations can push existing electrical installations to their limits. On projects in Oran, we list every appliance and light that will go inside the furniture during the site visit and check that the wiring is adequate.
If the distribution board or circuits need renewing, we plan this work with a licensed electrician before the furniture is installed. For extensive needs, we run the process together through our electrical installation services; that way, newly built walls and cabinets do not have to be opened up later to run cables.
If built-in appliances in the kitchen are being moved and the natural gas line needs to be relocated, this work is carried out by an authorised company with the approval of the relevant authority, and the cabinet dimensions are finalised according to the new layout.
For walk-in wardrobe and in-cabinet lighting, we prefer sensor-operated fittings that give off little heat. We show on the drawing which switch or automation scene the lighting will be connected to, and have the connections made by a licensed electrician.
In homes with automation, we recommend planning a dedicated, ventilated technical compartment with a service hatch inside the furniture for curtain motors, the sound system and network devices. That way, the devices stay out of sight and can be reached for maintenance or replacement without dismantling the furniture.
03
From Measuring to Installation in Oran
In villas, continuity between floors comes to the fore. Even though the hobby room on the garden level, the cloakroom on the entrance level and the study in the attic have different functions, when the door style, handle detail and wood tone are shared, the house is perceived as a single design. For comprehensive renovations, we include the furniture in the work schedule through our turnkey renovation in Oran service.
In the custom furniture process in Oran, we also find out the complex management’s installation hours and lift rules at the outset, and check with measurements that large pieces will fit in the lift or up the stairs. We track production against the approved drawings and set the installation day together with you.
For a free site visit, you can call us or message us on WhatsApp.
Location
Map of Oran
Our Process
Process Steps in Oran
01
Site visit and reading the light
We measure the home and note the window orientations and the light at different times of day.
02
Layout plan
We prepare a plan that positions the furniture according to the view and daylight.
03
Technical drawings and electrics
We show the internal layout, sockets and lighting points on the same drawing.
04
Materials and quote
We choose surfaces using samples and present a piece-by-piece quote.
05
Production tracking
We check production for compliance with the drawings.
06
Installation and inspection
We install during hours permitted by the complex rules and complete the adjustments.
Good to Know
Frequently Asked Questions
Can’t find the answer you are looking for? Give us a call — we will listen to your project and answer your questions right away.
0312 240 51 51Where should I put the TV unit in a living room with a view?
We prefer a wall that does not block the windows and where the sun does not reflect on the screen. We determine the exact position during the site visit by looking at the direction of the light.
What happens if large pieces do not fit in the complex’s lift?
When taking measurements, we also check the lift and stairwell dimensions, and design large units in sections that are assembled on site.
Does the electrical wiring need renewing for made-to-measure furniture in Oran?
Not always. We list the appliances and lighting that will go into the furniture and check whether the wiring is adequate; if necessary, we plan the renewal with a licensed electrician.
Should I use the same materials on the different floors of my villa?
We recommend keeping the same core material language across floors, while colour and texture accents can vary according to how each floor is used.
When will I find out the price?
Once measurements have been taken and the design has been approved, we provide a written quote based on your choice of materials and hardware.

Free site visit
Let’s plan your project together
With 20 years of experience, we inspect your space on site and present the right solution with a clear roadmap. The site visit and first meeting are free of charge.