Kitchen Decoration
Kitchen Design and Made-to-Measure Kitchen Cabinets in Konutkent
Our office is on Yörük Ali Efe Street; in the Konutkent homes of our neighbours, we renew kitchens while keeping a close eye on every stage.
Free Site Visit
Tell us about your kitchen project in Konutkent
Konutkent, with its residential complexes and villas spread across generous green spaces, is one of the established districts of Ankara’s western corridor, and our office is in this neighbourhood too. Much of the work we do here involves adapting the kitchens of homes that have been lived in for many years to today’s lifestyles. For us, kitchen cabinets and kitchen design in Konutkent are not just about new units; they are about rethinking the kitchen’s relationship with the living room, the dining area and the rest of the home.
At Çayyolu Architecture & Construction, we reach jobs in the district within minutes from our office at Konutkent Mah. Yörük Ali Efe Cad. No: 6/27. With 20 years of experience, we tie measuring, design, manufacturing, plumbing and installation into a single work schedule. For a kitchen renovation in Konutkent, you can drop by our office to see samples in person and make decisions face to face.
- 01Send the formJust tell us the type of work and your district.
- 02We call youOur team asks a few questions and schedules the visit.
- 03On-site visitWe measure, assess the space and prepare a clear quote.
Site Visit Request Form
Fields marked with * are required. Your details are used only to respond to your request.
Our Services
Popular Solutions for Konutkent Kitchens
The most requested work in villas and complex flats:
Combining the kitchen and living room
Removing the wall between the kitchen and living room is a frequent request in villas. If the wall is load-bearing, we make no decision without an authorised engineer’s assessment and structural calculations.
Island and dining area
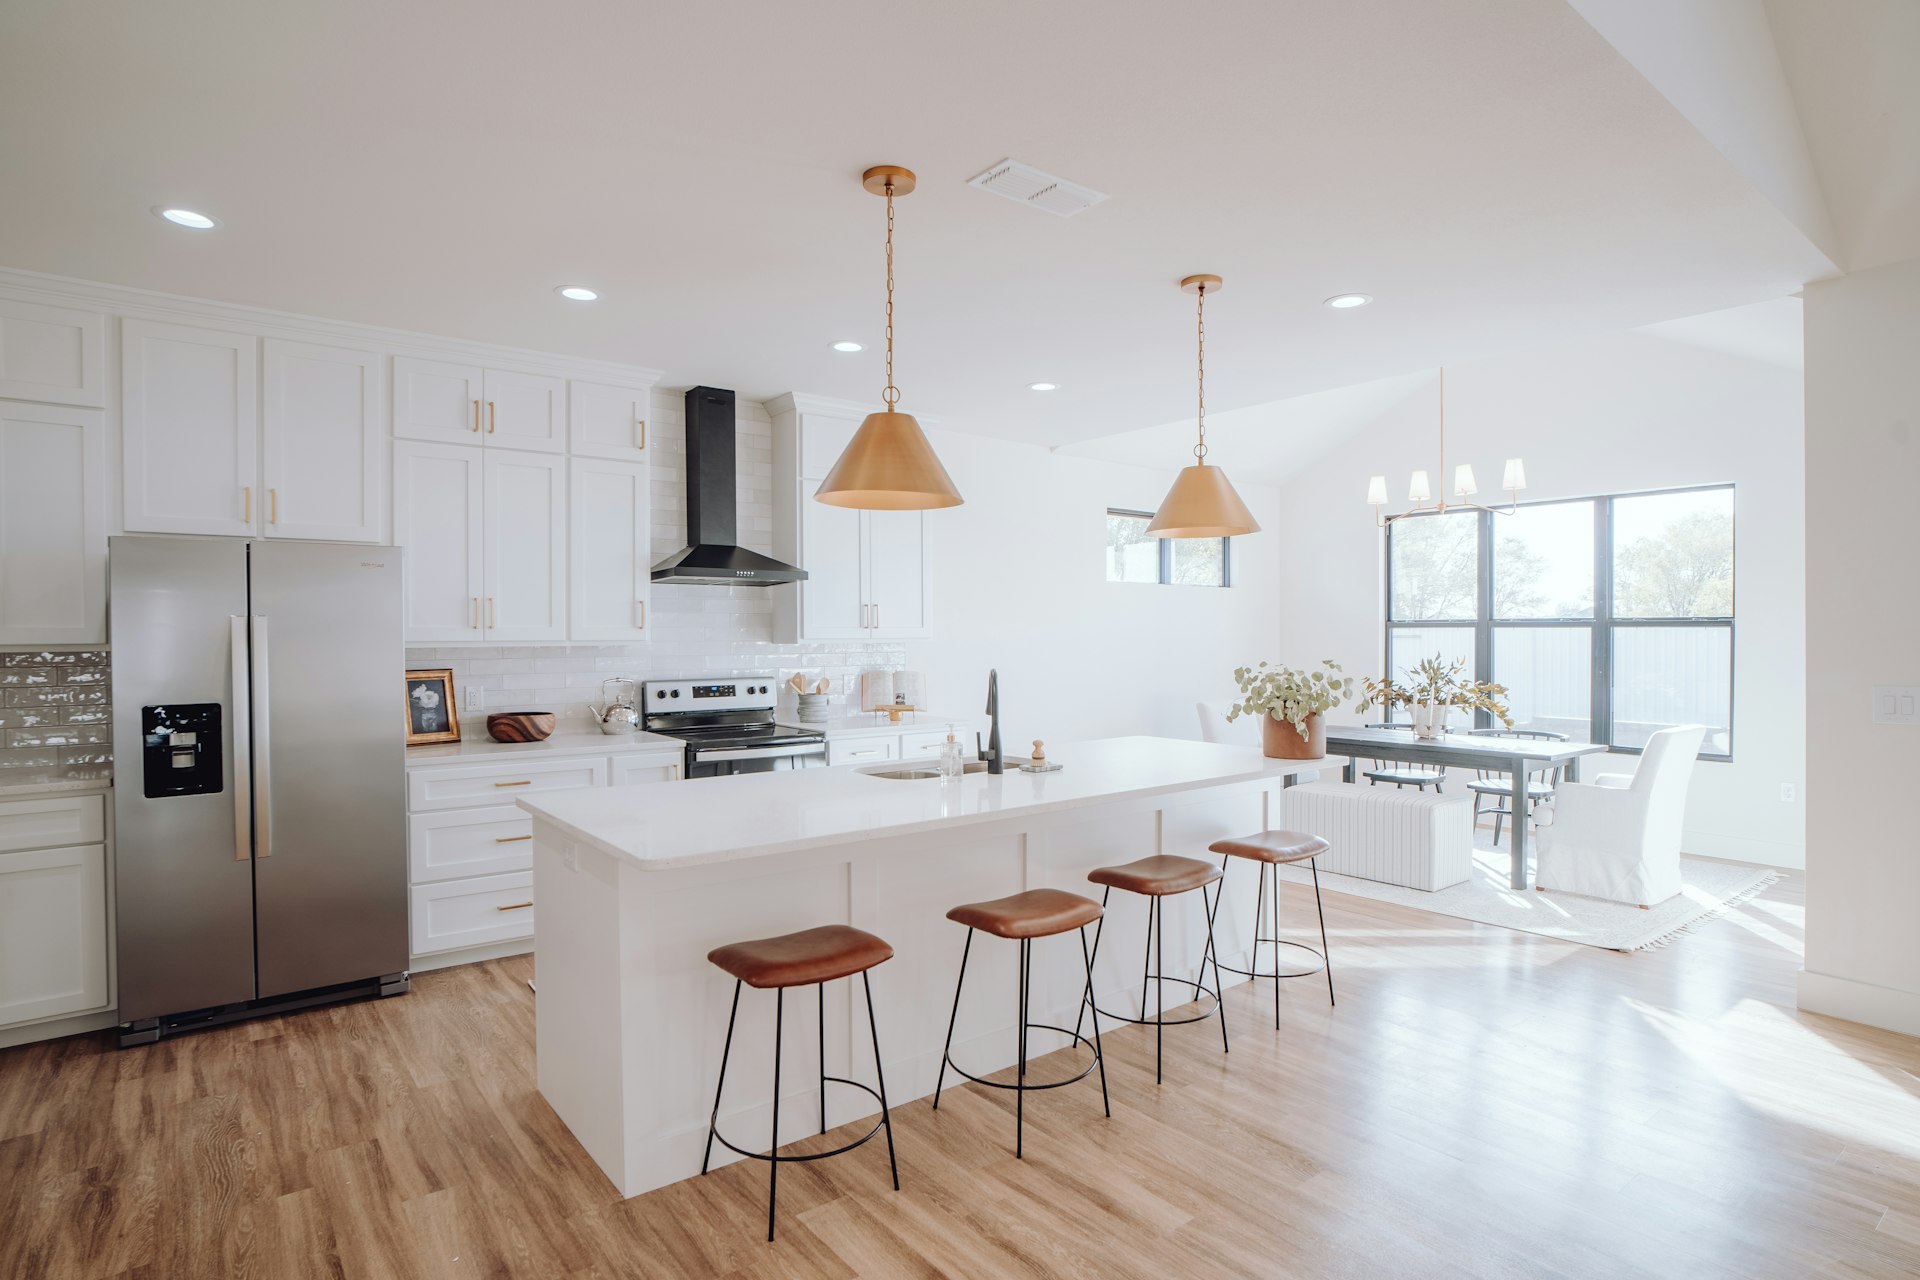
In large villa kitchens, we design the island as both a preparation surface and an everyday dining table, leaving ample room to move around it.
Layered kitchen lighting
Instead of a single light point in the middle of the ceiling, we plan linear under-cabinet lighting, pendants over the island and in-cabinet lighting on separate circuits.
Plumbing renewal in complex flats
While the cabinets are being replaced, we also renew old water pipes and valves, preventing leaks that would later require removing the new worktop.
Made-to-measure cabinets and pantry
We manufacture tall units, pantries and built-in appliance housings to the dimensions of the space, choosing interior fittings according to how often they are used.
A kitchen corner for working from home
For families who work from home, we can turn one end of the worktop into a small work or coffee corner with its own sockets and lighting.

A Closer Look
Open-Plan Kitchens and Load-Bearing Walls in Villas
In Konutkent villas, floor plans often define the kitchen as a separate room. Today, however, families want to be in the same space as their children and guests while preparing meals. Combining the kitchen with the living room is the most direct answer to this wish, but not every wall can be removed.
If the wall to be removed, or a column or beam within it, is part of the structural system, the work can only be done according to an authorised engineer’s assessment and structural calculations; where necessary, the municipal permit process is also clarified at this stage. If the wall is not load-bearing, we bridge the opening with an island or peninsula and unify the flooring and lighting of the two spaces. Because cooking smells reach the living room more easily in an open kitchen, we determine the cooker hood’s power and the extraction route together with the decision to open up.
In the combined space, how the kitchen looks from the living room also becomes important. Designing the side of the island or peninsula facing the living room as closed cabinets or a breakfast bar hides washing-up and preparation clutter from view. Grouping the fridge and oven housing along a wall of tall units also gives the open kitchen a calmer look.
- Establishing whether the wall is load-bearing through an engineering assessment
- Enough clearance around the island for comfortable movement
- Powerful, quiet extraction for smells drifting into the living room
- A shared flooring and lighting language for kitchen and living room
02
Cabinet Styles and Layouts for Villas and Complex Flats
In kitchen design projects in Konutkent, we work with two different types of kitchen. In villas, the kitchen becomes a large volume once combined with the living room; here, a U- or L-shaped layout planned together with an island separates the preparation, cooking and serving zones. In complex flats, where kitchens are galley-style or L-shaped, parallel and L layouts combined with a wall of tall units maximise storage.
In an open kitchen, the cabinets look like part of the living room furniture. That is why, among kitchen cabinet styles in Konutkent, we usually recommend modern, handleless or gola-profile doors for villas; a wood-textured or slatted finish on the side of the island facing the living room connects the kitchen to the living space. For families who prefer a classic or country look, we balance framed doors with simple handles, aiming for a result that doesn’t clash with the style of the living room.
- U- or L-shaped layouts with an island in villas
- Parallel and L layouts with a wall of tall units in complex flats
- Wood-textured island cladding on the side facing the living room
- Handleless, gola-profile or framed door options
03
Factors and Materials That Determine Kitchen Cabinet Prices in Konutkent
The easiest way to understand a kitchen cabinet budget is to see the items that make it up one by one. The price is determined first by the total run in linear metres and the height of the cabinets, followed by the door type, interior fittings, worktop and built-in appliances. Runners, hinges, drawer systems and pantry mechanisms are not visible at first glance, but they directly affect ease of use and lifespan. Removing the old kitchen and altering the plumbing are also calculated as a separate part of the quote. On the materials side, here is how they compare:
- Lacquered doors give a silky, elegant look in kitchens that open onto the living room; they need care against knocks and scratches.
- Acrylic doors suit a modern look with their glossy surface and are easy to clean.
- Membrane (vinyl-wrapped) doors suit framed and profiled designs; they need care against heat and steam next to the hob and oven.
- Laminate doors are a frequent choice in complex flats thanks to their durability and affordability.
- For the carcasses, we use moisture-resistant board, especially around the sink and dishwasher.
- For worktops, quartz composite offers stain resistance and easy maintenance, granite or natural stone offers heat resistance, and compact laminate offers a slim look and economy; thickness and edge detail also affect the price.
04
Kitchen Renovation in Complex Flats
In Konutkent’s complex flats, the kitchen is usually a narrow galley or L-shaped. The aim here is to increase storage and worktop space without enlarging the existing floor area. Wall units running up to the ceiling, corner fittings, deep drawers and integrating the fridge into a tall unit create a spacious look even in a small kitchen.
In kitchen remodels in Konutkent, we treat the plumbing as part of the same package. If the sink and dishwasher are moving, we reroute the water supply and waste lines to suit the new layout, and run separate circuits for the built-in oven and hob with a licensed electrician. If the position of a gas hob is changing, the line alteration is carried out by an authorised gas installation company and approved by the gas distribution company.
In complex flats, a kitchen renovation also concerns the neighbours. We schedule noisy work such as demolition and breaking out within the hours set by the building management, protect common areas while moving materials, and leave the stairs and lift clean at the end of the job. Because we complete most of the cabinet manufacturing in our workshop, the time spent working in the flat is also shorter.
05
How Working with a Neighbouring Office Benefits Your Kitchen Project
A kitchen project is made up of many small, interdependent appointments such as measuring, worktop templating, appliance delivery and installation. Having our office in the district makes it easy to schedule these appointments frequently and flexibly and to be on site on installation days. If a door needs adjusting or a small correction is needed after installation, we are with you in no time. Whenever you have a question, simply call 0312 240 51 51 or drop by the office.
If you would like to tackle other parts of your home along with the kitchen, we can bring all the work under one contract with our turnkey renovation in Konutkent service. For kitchen decoration in Konutkent, you can send your free site visit request via the form or WhatsApp.
Location
Map of Konutkent
Our Process
How Does a Kitchen Renovation in Konutkent Progress?
01
Initial meeting, site survey and measuring
We listen to your needs at our office or in your kitchen and measure the walls, plumbing and ventilation on site.
02
Technical drawings and visualisation
With plans, cabinet elevations and 3D visuals, we show how the kitchen will look from the living room.
03
Sample and material approval
We choose door, worktop and handle samples together at our office and present an itemised quote for approval.
04
Production follow-up
While the cabinets are being manufactured, removal, plumbing and electrical preparation are carried out by authorised teams according to the new plan.
05
Installation and worktop templating
The carcasses are installed, the worktop template is taken and the worktop is fitted to these measurements.
06
Door adjustment and final inspection
Doors and drawers are adjusted, connections are checked and the kitchen is handed over.
Good to Know
Frequently Asked Questions
Can’t find the answer you are looking for? Give us a call — we will listen to your project and answer your questions right away.
0312 240 51 51What is needed to combine the kitchen and living room in our Konutkent villa?
First, it is established whether the wall between them is load-bearing. If it is, an authorised engineer’s assessment and structural calculations are carried out, and a permit process is followed if necessary. If it is not load-bearing, we can move straight on to design and execution.
Can we come to your office to choose materials?
Yes. Our office is at Konutkent Mah. Yörük Ali Efe Cad. No: 6/27 Çayyolu, Çankaya/Ankara. By appointment, we can review door, worktop and handle samples together.
Do you also renew the kitchen lighting?
Yes. We plan worktop, island, in-cabinet and general lighting on separate circuits and carry out the electrical work with a licensed electrician.
Does your team move the gas line?
Gas line alterations are carried out only by an authorised gas installation company and are put into service with the approval of the gas distribution company. We fit this process into the kitchen work schedule and handle its coordination.
How is the price of kitchen cabinets in Konutkent calculated?
The calculation starts with the linear metres and height of the cabinets; the door type, interior fittings, worktop type and thickness, built-in appliances, removal and plumbing changes are added to this. After reviewing samples together at our office, we prepare a written quote showing each item separately.
Should we choose lacquer or acrylic for an open kitchen?
In kitchens that open onto the living room, lacquer’s silky finish makes it read like furniture, but it needs careful use to avoid knocks and scratches. Acrylic reflects light with its gloss and is easy to clean. How well it harmonises with the surfaces of your living room furniture also plays a decisive role; we evaluate the samples together in the light of the actual space.
Is the worktop measured at the same time as the cabinets?
No. The cabinets are measured at the site survey and after removal of the old kitchen, while the worktop template is taken on site once the carcasses have been installed. This sequence is important for getting the joints right, especially on island and L-shaped worktops.

Free site visit
Let’s plan your project together
With 20 years of experience, we inspect your space on site and present the right solution with a clear roadmap. The site visit and first meeting are free of charge.